Sanjeevini Srushti

Sanjeevini Srushti Floor Plans, Sizes & Layouts

sanjeevini srushti 3 bhk floor plan

Sanjeevini Srushti Floor Plans: 2, 2.5 & 3 BHK Sizes & Layouts

Register Your Unit / Book Your Site Visit

Download Brochures | Floor Plans | Check Availability

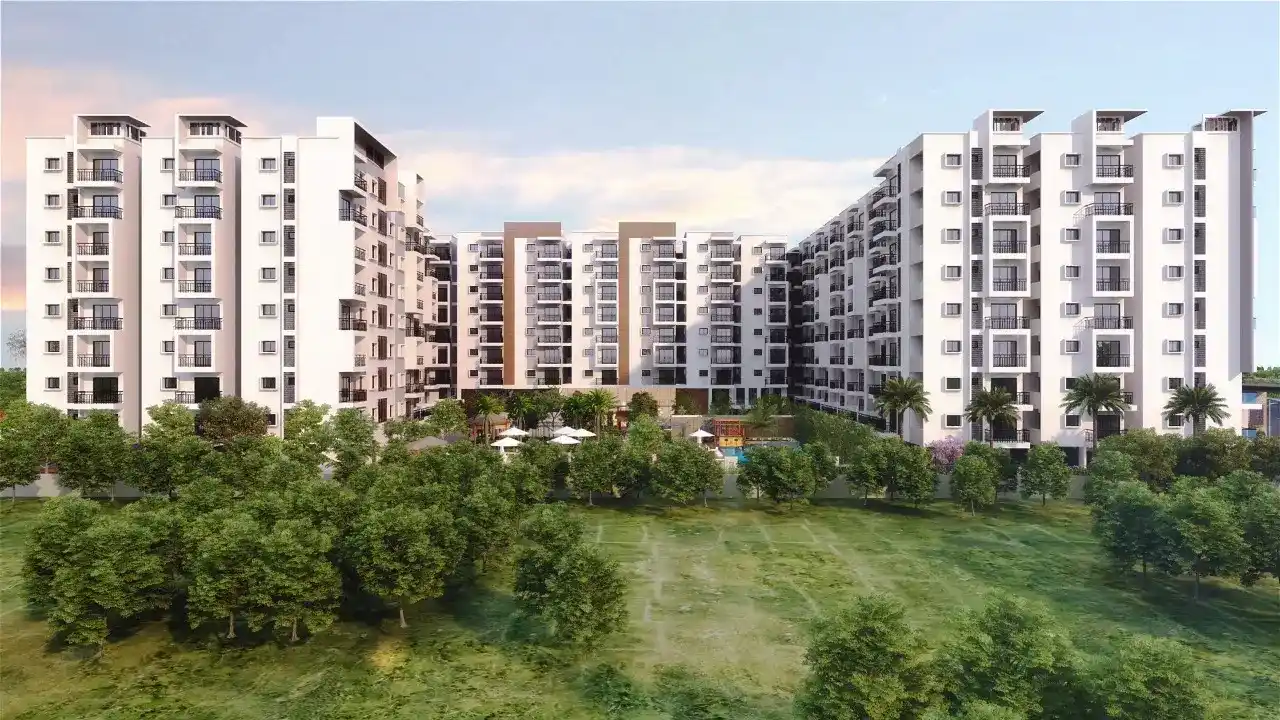
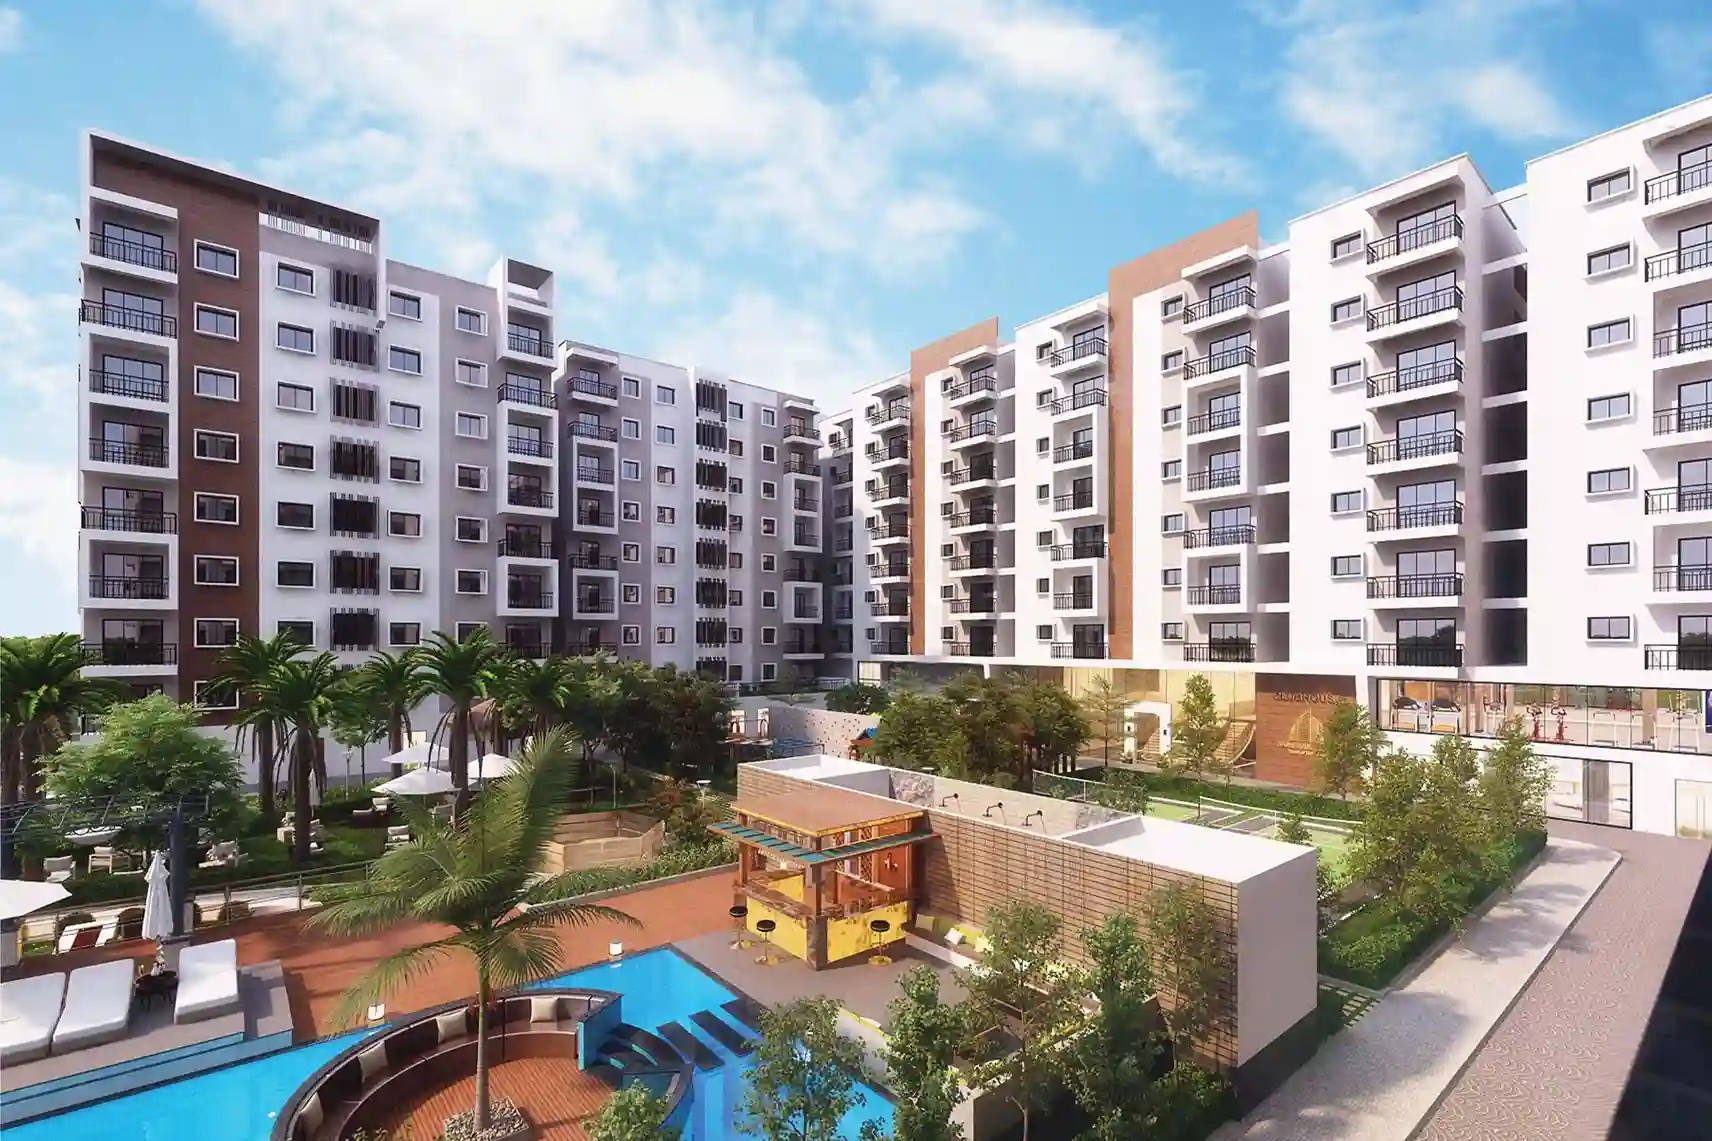
Sanjeevini Srushti is a fully finished residential apartment project situated on Soukya Road, close to Hope Farm Circle in Whitefield, East Bangalore. This development features 337 apartments spread across three blocks, offering a variety of configurations including 2 BHK, 2.5 BHK, and 3 BHK options.

The super built-up area for these apartments ranges from 935 sq. ft. to 1,275 sq. ft., providing potential buyers with a range of choices to suit their space needs, family size, and budget. Since the project is complete, buyers have the opportunity to visit and inspect available resale apartments, allowing them to see the actual layout in person and compare it with the floor plan before making a commitment.

The Sanjeevini Srushti floor plans are a valuable resource for buyers, as they clarify the different configurations, apartment sizes, and the distinctions between super built-up area and carpet area. It is advisable for buyers to examine the layout of the specific unit they are interested in rather than just relying on the configuration name.

Sanjeevini Srushti Floor Plans at a Glance

The Sanjeevini Srushti floor plans offer a variety of living spaces, including three unique 2 BHK layouts, one 2.5 BHK layout, and several options for 3 BHK homes. This project features a total of 337 apartments across Blocks A, B, and C, with 185 2 BHK units, 48 2.5 BHK units, and 104 3 BHK units.

Each apartment is equipped with a separate kitchen and utility area, two bathrooms, wardrobes in the bedrooms, at least one private balcony, and a covered parking space. The layouts differ in how they organize the living and dining areas, the sizes of the bedrooms, the balconies, the entrance foyers, and their facing directions.

Apartment Configuration Super built-up area (SBA) Carpet Area Facing Number of units
2 BHK – Compact
935 sq. ft.
578 – 581 sq. ft.
North / East
96
2 BHK – Separate drawing and dining
1,000 -1,035 sq. ft.
621 sq. ft.
West / North
65
2 BHK – Larger bedrooms
1,005 sq. ft.
621 sq. ft.
East
24
2.5 BHK
1,245 sq. ft.
749 sq. ft.
East
48
3 BHK
1,180 – 1,275 sq. ft.
749 sq. ft.
West / East / North
104

Sanjeevini Srushti 2 BHK Floor Plan

The Sanjeevini Srushti 2 BHK floor plan offers three unique layouts to choose from. Each layout includes two bedrooms, two bathrooms, a kitchen, and a separate utility space. The differences lie in how the living and dining areas are arranged, the dimensions of the bedrooms, the location of the balconies, and the style of the entrance.

2 BHK Layout 1: A Compact Layout with a Spacious Living and Dining Hall

    • Carpet area: 578–581 sq. ft.
    • Super built-up area: 935 sq. ft.
    • Units: 96
    • Facing: Primarily North-facing, with some East-facing options.

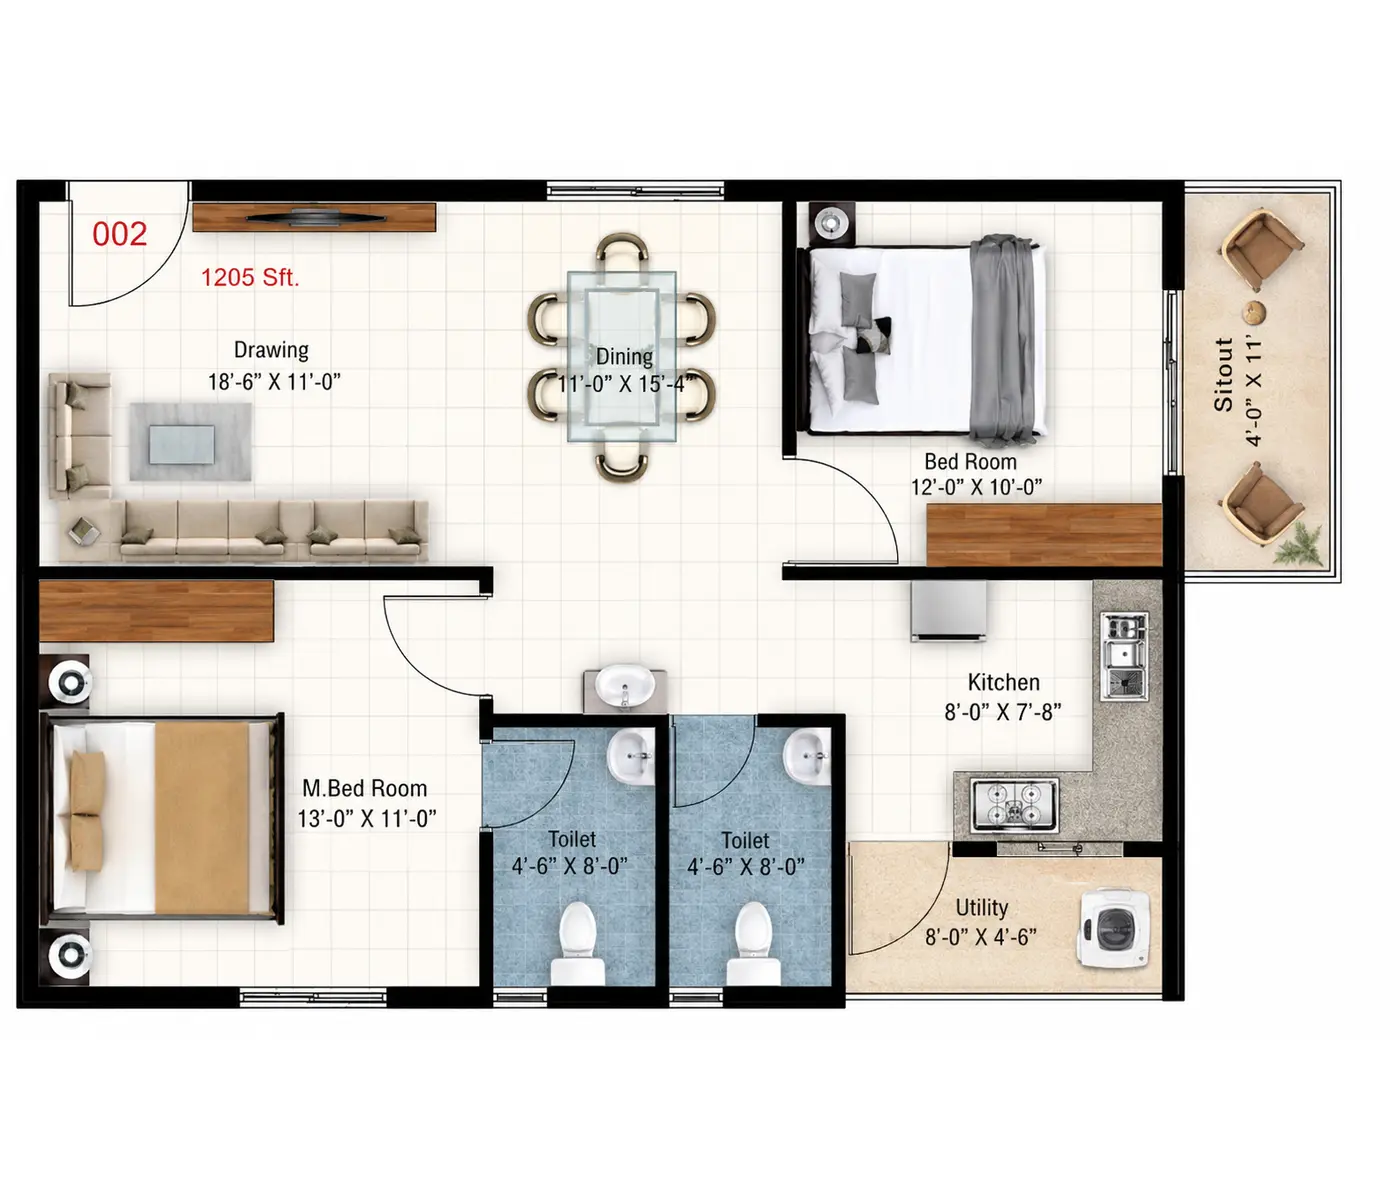
This compact layout is perfect for those who appreciate a simple yet efficient living space. As you step inside, you are greeted by a combined Drawing/Dining hall that measures 10 ft × 18 ft 8 in. Its elongated design allows for a comfortable sofa set and a six-seater dining table to coexist harmoniously in the same area.

The Kid’s Bedroom is a cozy 11 ft × 10 ft, while the Master Bedroom also measures 11 ft × 10 ft, both featuring built-in wardrobes. The master bedroom even has its own Balcony, which is 8 ft 6 in × 4 ft, perfect for enjoying a morning coffee.

Between the bedrooms, you will find two toilets, each measuring 7 ft × 4 ft, and a common wash basin conveniently located in the hall. The Kitchen, measuring 10 ft × 6 ft 2 in, boasts an L-shaped counter complete with a hob and sink. There is also a separate Utility space behind the kitchen, measuring 10 ft × 4 ft.

The C9 variant offers a slightly different layout. It maintains the 935 sq. ft. SBA but has a carpet area of 578 sq. ft., featuring a wider Drawing/Dining hall at 11 ft × 18 ft 8 in, a Kid’s Bedroom measuring 10 ft × 10 ft 4 in, and a Kitchen that’s 10 ft × 7 ft 4 in. Its Utility space is 5 ft 8 in × 7 ft 2 in, while the two toilets measure 7 ft × 4 ft and 4 ft × 7 ft.

What makes this layout special: This is the compact entry-level Sanjeevini Srushti apartment layout, featuring two similarly sized bedrooms and a long, inviting combined living and dining area.

2 BHK Layout 2: Separate Drawing Room and Dining Area

    • Carpet Area: 621 sq. ft.
    • Super Built-up Area: 1,000 or 1,035 sq. ft.
    • Units Available: 65
    • Facing: West-facing or North-facing, depending on the unit.

In contrast to the more compact layout, this Sanjeevini Srushti 2 BHK floor plan features a distinct separation between the drawing room and dining area. As you step inside, you are welcomed into a Drawing Room that measures 12 ft 4 in × 10 ft. This space flows into a separate Dining Area, which is 8 ft × 14 ft, comfortably accommodating a six-seater table.

The Master Bedroom is a cozy 12 ft × 11 ft, while the Kid’s Bedroom is a practical 10 ft × 10 ft, with both rooms equipped with wardrobes. A spacious balcony, measuring 10 ft 10 in × 4 ft, opens from the Kid’s Bedroom, adding a nice touch to the layout.

For convenience, there are two side-by-side toilets, each measuring 4 ft 6 in × 7 ft, with a common wash basin conveniently located outside. The Kitchen, measuring 8 ft 8 in × 7 ft 2 in, features an L-shaped counter, and there is an adjacent Utility space of 8 ft 8 in × 4 ft.

Notably, selected units with a 1,035 sq. ft. SBA include an additional Foyer, measuring 5 ft 6 in × 5 ft, located near the entrance. This applies to the North-facing A2, C2, B6, and B8 units, while the West-facing B2–B5 and B7 units offer a 1,000 sq. ft. SBA.

What makes this layout special: The separate drawing and dining areas create distinct spaces for entertaining guests and enjoying meals. This setup is perfect for buyers who appreciate having a defined dining zone rather than a single, elongated hall.

2 BHK Layout 3: Larger Bedrooms

    • Carpet area: 621 sq. ft.
    • Super built-up area: 1,005 sq. ft.
    • Units: 24
    • Facing: East-facing

This layout features a combined Drawing and Dining hall that measures 18 ft 4 in × 10 ft. The two bedrooms are conveniently located side by side at the back of the apartment.

The Master Bedroom is a generous 12 ft × 11 ft, while the Kid’s Bedroom is slightly smaller at 12 ft × 10 ft. Both rooms come with wardrobes, and the secondary bedroom offers a bit more width compared to the other two 2 BHK layouts. Plus, the master bedroom has its own Balcony that measures 11 ft 10 in × 4 ft.

You will find two side-by-side toilets, each measuring 4 ft 6 in × 7 ft, along with a common wash basin. The Kitchen is a cozy 8 ft 8 in × 7 ft 2 in, and there’s a separate Utility area that measures 8 ft 8 in × 4 ft.

What stands out: This East-facing layout is ideal for buyers looking for a larger second bedroom. Both bedrooms are quite spacious for a 2 BHK, and the living and dining areas share a single hall, making it a practical choice.

Sanjeevini Srushti 2.5 BHK Floor Plan

    • Carpet area: 749 sq. ft.
    • Super built-up area: 1,245 sq. ft.
    • Units: 48
    • Facing: East-facing

The Sanjeevini Srushti 2.5 BHK floor plan features two spacious bedrooms along with a cozy third room, which is the “half” bedroom. This versatile space can easily transform into a child’s room, a study, a home office, or whatever else your family might need.

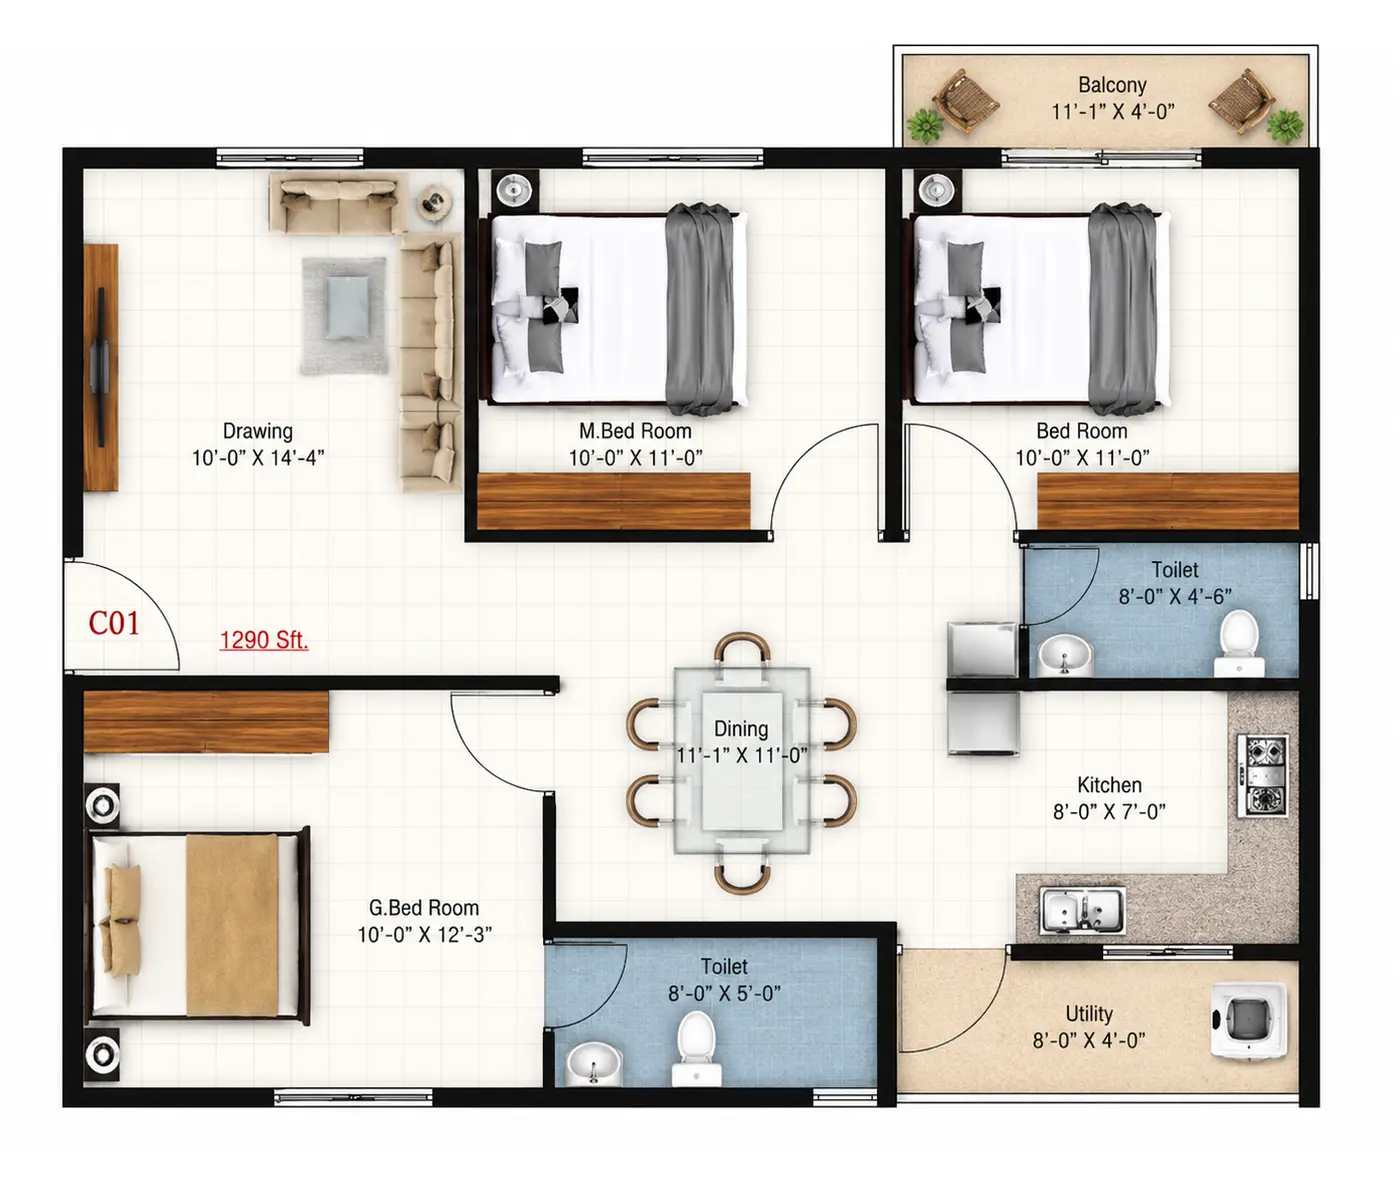
As you step inside, the Drawing room measures 10 ft × 14 ft 4 in, providing ample space for a comfy sofa set and a TV wall. The central Dining area, measuring 8 ft 4 in × 11 ft, comfortably fits a six-seater dining table and even includes a handy wash basin.

The Master Bedroom is a generous 12 ft × 11 ft, complete with a wardrobe and a private balcony that measures 11 ft 10 in × 4 ft. The Guest Bedroom, also measuring 12 ft × 10 ft, has its own wardrobe and opens up to a second balcony that’s 10 ft 10 in × 4 ft.

The third room, labeled as the Kid’s Room, is 8 ft × 10 ft and comes with a wardrobe as well. There are two bathrooms, each measuring 8 ft × 4 ft: one conveniently located between the bedrooms and the other right next to the dining area.

The Kitchen, measuring 10 ft × 7 ft 2 in, features an L-shaped counter with a hob and sink, while a separate Utility area of 10 ft × 4 ft is adjacent to the kitchen.

What makes this layout special: The 2.5 BHK offers two full-size bedrooms, a flexible third room, and two balconies. All 48 units are East-facing, featuring a carpet area of 749 sq. ft.

Notably, the 2.5 BHK shares the same carpet area as the 3 BHK. The key difference lies in the bedroom configuration: the 2.5 BHK has two full-size bedrooms and one smaller room, whereas the 3 BHK features three full-size bedrooms.

Sanjeevini Srushti 3 BHK Floor Plan

    • Carpet area: 749 sq. ft.
    • Super built-up area: 1,180–1,275 sq. ft.
    • Units: 104
    • Facing: West, East, or North, depending on the variant.

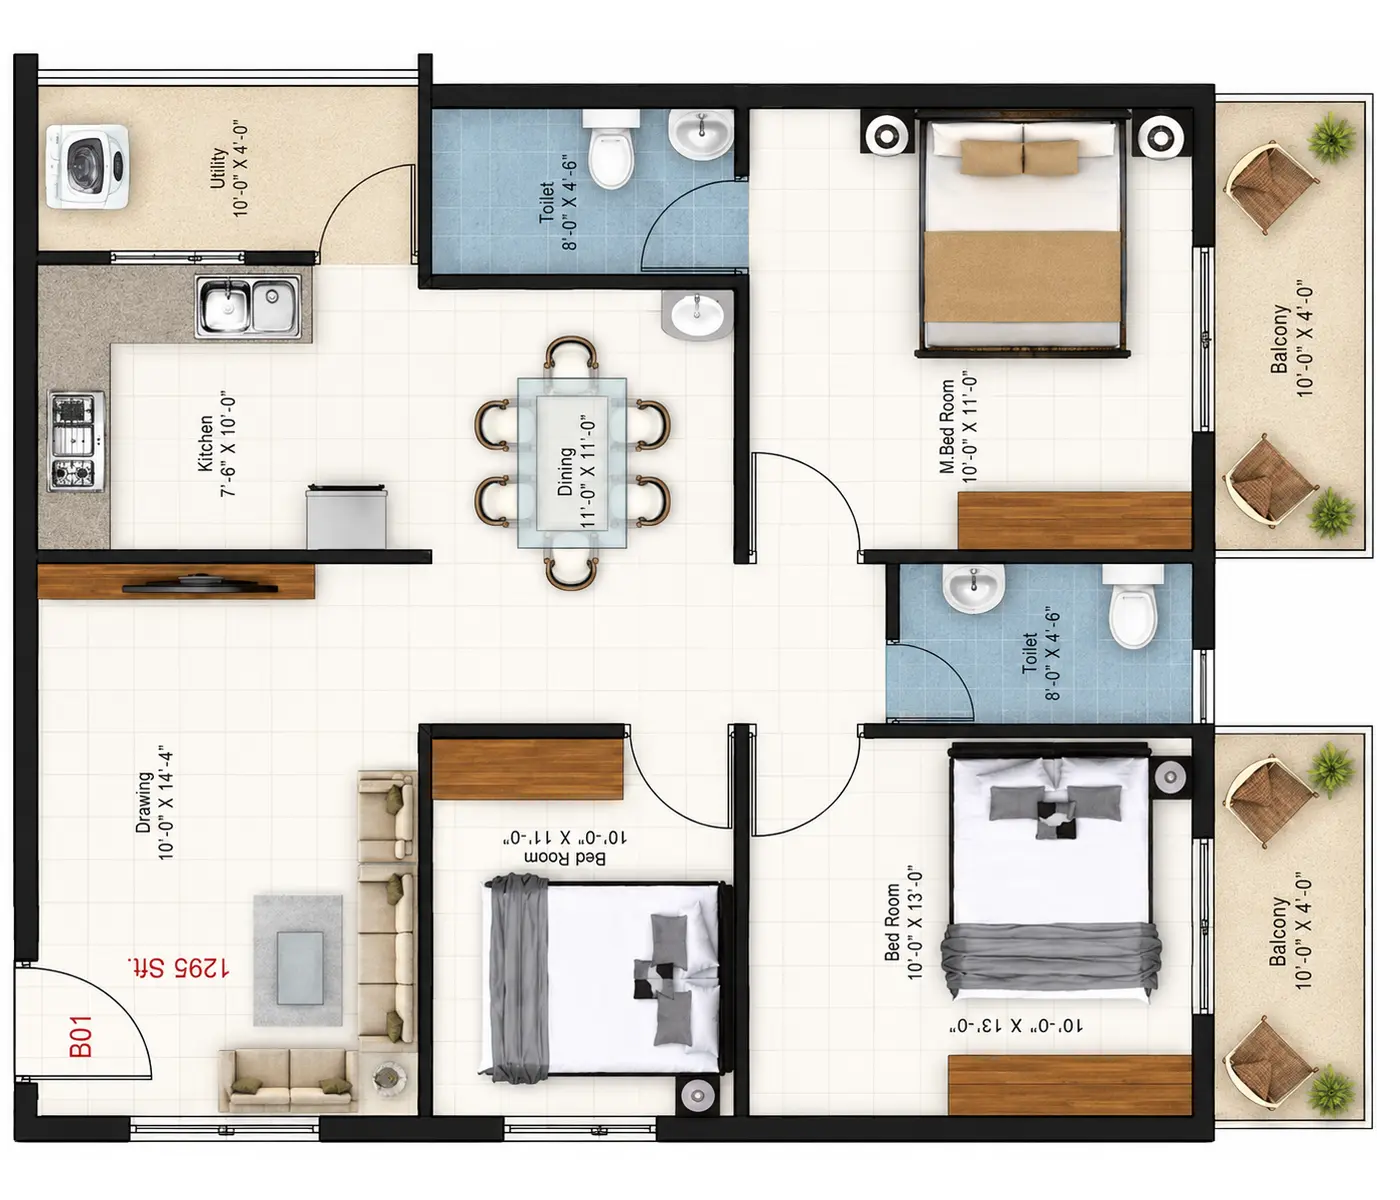
The Sanjeevini Srushti 3 BHK floor plan features a thoughtfully designed layout, placing the drawing room right by the entrance and the dining area at the heart of the apartment. This setup effectively creates a clear distinction between the lively living space and the more private bedroom areas.

The Drawing room is a compact 10 ft × 14 ft 4 in, while the central Dining area is a comfortable 8 ft 4 in × 11 ft, perfect for a six-seater table and even includes a handy wash basin.

Each of the three bedrooms comes with built-in wardrobes. The Master Bedroom is spacious at 12 ft × 11 ft, while both the Kid’s Bedroom and Guest Bedroom are a snug 10 ft × 10 ft. The apartment is equipped with two toilets: one measuring 6 ft 8 in × 4 ft conveniently located near the kid’s and guest bedrooms, and another measuring 8 ft × 4 ft right next to the master bedroom.

The Kitchen, measuring 10 ft × 7 ft 2 in, features an L-shaped counter for efficient cooking, and there is a separate Utility area measuring 10 ft × 4 ft right beside it.

3 BHK Layout Variants

The three 3 BHK variants share the same published carpet area and a similar internal room layout, but they each have their unique features. Differences can be found in the super built-up area, the direction they face, balcony options, and the entrance design.

1,245 sq. ft. SBA: West-Facing Units

This group includes units A1, A13, A15, C1, and C13, totaling 40 homes. Each unit features a single balcony measuring 10 ft 10 in × 4 ft, which can be accessed from the guest bedroom.

1,245 sq. ft. SBA: East-Facing Units

Comprising units A12, A14, A16, C10, C12, and C14, this set includes 48 homes. These units come with two balconies: one measuring 10 ft 10 in × 4 ft off a secondary bedroom, and another measuring 11 ft 10 in × 4 ft off the master bedroom.

1,275 sq. ft. SBA: North-Facing Corner Units

This category includes units A3 and C3, making up 16 homes. Both are corner units featuring two balconies, each measuring 10 ft 10 in × 4 ft, located on the master bedroom and guest bedroom sides. They also boast an entrance foyer that measures 5 ft 6 in × 5 ft.

What Makes It Stand Out

The 3 BHK layout offers three spacious bedrooms, a central dining area, a separate kitchen with a utility space, and up to two balconies. Buyers can weigh the West-facing single-balcony layout against the East-facing two-balcony option and the North-facing corner units.

While the 3 BHK features three full-size bedrooms, its published carpet area is 749 sq. ft., which is the same as the 2.5 BHK. Therefore, it’s essential for buyers to focus on the internal layout, room sizes, balcony options, and super built-up area instead of assuming the 3 BHK has a larger carpet area.

Sanjeevini Srushti Block-Wise Floor Plans: Blocks A, B, and C

The Sanjeevini Srushti floor plans are thoughtfully laid out across three residential blocks: Block A, Block B, and Block C. This project features a total of 337 apartments, including 185 2 BHK units, 48 2.5 BHK units, and 104 3 BHK units. Each block boasts eight residential floors above a basement, complete with multiple lifts and staircases for easy access.

The mix of apartments, super built-up area, balcony designs, and facing directions differ from one unit to another. The following overview provides potential buyers with a clear understanding of how these configurations are spread across the blocks.

Block A Floor Plans

In Block A, you can explore a selection of apartments, including 2 BHK, 2.5 BHK, and 3 BHK configurations. The offerings include compact 2 BHK units, 2.5 BHK homes that feature an additional room, and 3 BHK apartments with various balcony designs.

The 2 BHK and 3 BHK options come in East-, West-, and North-facing varieties. The super built-up areas range from 935 to 1,275 sq. ft. Some of the larger units boast an entrance foyer, while the 3 BHK layouts differ in how many balconies they have and where they’re located.

Block B Floor Plans

Block B features a variety of 2 BHK and 2.5 BHK apartments. Among the 2 BHK options, you’ll find one layout that offers distinct drawing and dining areas, while another boasts more spacious bedrooms. The 2.5 BHK units come with two generous bedrooms and a cozy third room.

The available apartments are oriented to the East, West, and North, with super built-up areas ranging from 1,000 to 1,245 sq. ft. The specific size and orientation will vary based on the flat number.

Block C Floor Plans

Block C features a variety of apartments, including 2 BHK, 3 BHK, and even some 2.5 BHK units. The 2 BHK layouts offer cozy options, while the 3 BHK apartments come with different balcony setups based on the specific unit.

The available options include East-, West-, and North-facing apartments, with super built-up areas that range from 935 to 1,275 sq. ft. Notably, some corner 3 BHK units come with two balconies and a charming entrance foyer.

This overview gives you a glimpse into the Sanjeevini Srushti apartment layouts. For the most accurate details on room dimensions, floor position, and facing direction, make sure to verify the specific flat number with its relevant floor plan and property documents.

Super Built-Up Area vs Carpet Area at Sanjeevini Srushti

Understanding the distinction between super built-up area and carpet area is key when you are looking at the Sanjeevini Srushti floor plans.

Super built-up area (SBA) typically encompasses the apartment’s built-up area along with a share of the common areas, calculated based on the relevant measurement method.

On the other hand, carpet area refers to the actual usable floor space within the apartment, as defined by RERA regulations. This measurement excludes external walls, service shafts, exclusive balconies or verandahs, and private open terraces, but it does include internal partition walls as specified by the Act.

These two measurements serve distinct purposes. The super built-up area gives buyers a sense of the marketed size of the apartment, while the carpet area offers a clearer picture of the usable space inside.

For instance, the Sanjeevini Srushti 2 BHK floor plan specifications show a super built-up area ranging from 935 to 1,035 sq. ft. Meanwhile, the detailed layout reveals carpet areas of 578 to 581 sq. ft. for the compact versions and 621 sq. ft. for the other two 2 BHK layouts. It is always a good idea to verify the exact figures against the relevant unit documents.

Both the 2.5 BHK and 3 BHK apartments list a carpet area of 749 sq. ft. However, their room configurations are quite different. The 2.5 BHK features two spacious bedrooms and a smaller third room, while the 3 BHK boasts three full-sized bedrooms. Additionally, the 3 BHK variants come with varying super built-up areas and balcony setups.

So, when you are comparing apartments, keep in mind that just because two homes have the same super built-up area, it does not mean they will offer the same usable space. Their layouts, wall configurations, room sizes, and balcony features can vary significantly.

How to Choose the Right Sanjeevini Srushti Apartment Layout

The ideal layout really depends on how you plan to utilize your apartment. Just because a larger option is on the table doesn’t mean it’s automatically the best choice, if that extra space does not cater to your household’s needs, it might not be worth it.

Take a moment to think about these points while you compare the available units.

1. Choosing the Right BHK Configuration for Your Household

For smaller households, a 2 BHK apartment might be just right. If you’re looking for a bit more versatility, a 2.5 BHK can provide that extra room you might need. Families that require three full bedrooms will find a 3 BHK apartment to be ideal.

At Sanjeevini Srushti, the 2.5 BHK layout includes a snug third room that can function as a study, a home office, or a child’s room. Meanwhile, the 3 BHK layout offers three generous bedrooms. It’s worth noting that both configurations have a carpet area of 749 sq. ft., so it’s better to compare how the rooms are laid out instead of assuming the 3 BHK has more space.

Think about what you need right now and any potential changes in your household in the coming years. Buyers seeking additional space or a villa-style living experience should definitely take a look at the various layouts and configurations offered at Godrej Whitefield Villas. It is a smart way to find the home that fits your family’s needs.

2. Compare the Dimensions of Sanjeevini Srushti Floor Plans

Make sure to get a detailed floor plan and take a close look at the dimensions of the rooms you’ll be using the most. It’s important to check if the bedrooms can fit your furniture comfortably and if the living and dining spaces allow for easy movement.

For instance, one compact 2 BHK features a long, combined drawing and dining hall. Another layout offers separate drawing and dining areas, while a third option boasts larger bedrooms. These variations can really impact your daily life, even if the overall carpet areas are quite similar. For those thinking about a villa instead of an apartment, NVT Under the Open Sky Villas is definitely worth checking out. It offers a unique opportunity to compare various room configurations and the appeal of multi-level living.

3. Evaluate Apartment Orientation, Natural Light, and Airflow

The way an apartment is oriented can play a big role in how much natural light it receives, how well it ventilates, and what kind of view you will have. At Sanjeevini Srushti, you can find options facing East, West, and North, but the available direction will depend on the specific block and flat number.

If you can, make sure to check out the actual unit at a time that works for you, instead of solely relying on the floor plan.

For those buyers who are drawn to a villa community surrounded by nature, NVT Stopping by the Woods Villas is definitely worth considering in your home search.

4. Examine the Kitchen and Utility Area

Make sure to evaluate the counter space, storage solutions, the arrangement of appliances, and the accessibility of the utility area. The Sanjeevini Srushti layouts come with an L-shaped kitchen counter and a separate utility area, but the dimensions can change depending on the specific configuration.

These aspects can significantly impact your everyday convenience.

5. Inspect the Actual Sanjeevini Srushti Apartment

As Sanjeevini Srushti is a completed project, resale buyers have the opportunity to inspect the specific apartment they want to buy. Make sure to look over the condition of the walls, flooring, windows, doors, bathrooms, kitchen fixtures, and electrical fittings.

Also, it is important to check if any modifications have been made to the original layout and whether those changes are documented and permitted.

6. Compare the Total Resale Cost

The asking price of the apartment is merely one aspect to consider. Be sure to take into account registration costs, maintenance fees, repairs, furnishing, and any other relevant expenses tied to the purchase.

You can explore the Sanjeevini Srushti price guide to compare the different configurations and resale costs. This guide will help you understand the published resale-price estimates and the elements that influence the asking price of each unit.

Are Detailed Sanjeevini Srushti Floor Plans Available for Every Unit?

Detailed floor plans play a vital role in confirming the dimensions of rooms and the precise layout of an apartment. While project-level details provide a general idea of configurations and areas, it’s important to verify the actual layout against the specific unit plan.

Before you commit to buying a resale unit, be sure to ask the seller or an authorized project representative for the appropriate floor plan. It’s crucial to ensure that the drawing matches the exact apartment number, block, and floor.

If you find that the current layout differs from the original approved plan, make sure to request the relevant documentation and have those differences evaluated before proceeding with your purchase.

When reviewing the floor plan, always consider it alongside the approved building plan, sale documents, and the actual apartment. This is particularly important if any previous owners have made modifications, such as changing internal partitions, enclosing balconies, or altering the use of any spaces.
srushti by sanjeevini

Final Takeaway: Comparing Sanjeevini Srushti Floor Plans

Sanjeevini Srushti features a variety of apartments, including 2 BHK, 2.5 BHK, and 3 BHK options, with super built-up areas ranging from 935 to 1,275 sq. ft. The three residential blocks offer different configurations and orientations to choose from. As you explore villa communities in East Bangalore, make sure to check out NVT Eterna Villas to compare various home types and layouts that might catch your interest.

When you are looking at the Sanjeevini Srushti floor plans, it is crucial to consider the actual dimensions of the rooms, the usable space, how well the apartment is ventilated, the kitchen setup, balcony availability, and whether it suits your family’s lifestyle. Avoid making your choice solely based on the BHK designation or the super built-up area.

Since the project is finished, buyers interested in resale can visit the actual apartment and compare it with the relevant floor plan before deciding. Be sure to check the exact carpet area and the approved layout from the unit-specific documents, especially if the published area figures are a bit confusing.

By carefully comparing the floor plan, the condition of the apartment, and the overall purchase cost, you’ll be better equipped to make a smart resale decision.

Frequently Asked Questions on Sanjeevini Srushti Floor Plans (FAQs)

1. What apartment configurations are offered at Sanjeevini Srushti?

At this project, you can choose from 2 BHK, 2.5 BHK, and 3 BHK apartments located in Blocks A, B, and C. There are a total of 185 2 BHK units, 48 2.5 BHK units, and 104 3 BHK units available.

2. What is the super built-up area for the apartments at Sanjeevini Srushti?

The super built-up area for these apartments varies from 935 to 1,275 sq. ft., depending on the specific configuration and variant you select.

3. What is the carpet area for a 2 BHK apartment in Sanjeevini Srushti?

The carpet area for the compact 2 BHK layouts ranges from 578 to 581 sq. ft., while the other two layouts have a carpet area of 621 sq. ft. Make sure to verify the exact size in the documents for your specific unit.

4. What is the carpet area for the 2.5 BHK and 3 BHK apartments?

The carpet area for both the 2.5 BHK and 3 BHK apartments is set at 749 sq. ft. That said, their internal layouts vary: the 2.5 BHK includes two full-sized bedrooms plus a smaller third room, while the 3 BHK features three full-sized bedrooms. It’s wise for buyers to check the area details against the specific floor plan and unit documents.

5. Do all Sanjeevini Srushti apartments share the same floor plan?

No, the project offers a range of configurations, sizes, balcony designs, and orientations. Even apartments within the same BHK category can have different room dimensions and layouts for the living and dining areas. Buyers should carefully review the floor plan for the apartment they’re considering.

6. Which blocks feature 3 BHK apartments?

You will find 3 BHK apartments in Blocks A and C. Block A offers all three configurations, while Block C has a mix of 2 BHK and 3 BHK options, along with some 2.5 BHK units. On the other hand, Block B is home to 2 BHK and 2.5 BHK layouts. Just make sure to double-check the specifics of the apartment you are interested in before making any decisions based on this overview.

7. Can I check out a Sanjeevini Srushti apartment before making a purchase?

Yes, since the development is complete, if you are a resale buyer, you can set up a time to inspect the apartment you’re considering. Just coordinate with the owner or their representative to gain access. This way, you can see how the actual space measures up against the floor plan and get a feel for its condition.

8. What should I check before purchasing a resale apartment at Sanjeevini Srushti?

Make sure to check the apartment’s exact dimensions, layout, floor number, and orientation, along with the approved plans. Also, review the ownership documents, the Occupancy Certificate, and any alterations made to the unit. It is wise to enlist a qualified property lawyer to help you go through these documents before you proceed with the registration.
Sanjeevini Srushti Price 2026: 2 & 3 BHK Units Resale Cost

sanjeevini srushti price

Sanjeevini Srushti Price: 2 & 3 BHK Cost, Price Per Sq Ft, and Additional Charges

Register Your Unit / Book Your Site Visit

Download Brochures | Floor Plans | Check Availability

Sanjeevini Srushti is a completed residential apartment project located on Soukya Road, close to Whitefield in East Bangalore. This development features 337 apartments in configurations of 2, 2.5, and 3 BHK, with sizes ranging from approximately 935 sq ft to 1,275 sq ft. Since the project is complete, most apartments are now available through resale rather than as new listings from the builder. 

Currently, the estimated price for Sanjeevini Srushti is around ₹9,000 to ₹9,300 per sq ft. Based on this pricing, you can typically find 2 BHK apartments priced between ₹85 lakh and ₹96 lakh, while 2.5 and 3 BHK units generally range from ₹1.06 crore to ₹1.18 crore. Keep in mind that actual resale prices can fluctuate based on factors like the floor level, orientation, condition, furnishings, parking availability, and the seller’s asking price.

Sanjeevini Srushti Price at a Glance

Configuration Approx. Size Current Estimated Resale Price
2 BHK
935–1,035 sq.ft.
₹85 lakh–₹96 lakh
2.5 BHK
1,245–1,275 sq.ft.
₹1.12 crore–₹1.18 crore
3 BHK
1,180–1,275 sq.ft.
₹1.06 crore–₹1.18 crore

These figures represent estimated resale prices in the market, not a definitive price list from the builder. Since Sanjeevini Srushti is a completed project, each apartment is essentially a unique resale opportunity. This means the final price you settle on could vary from the ranges provided.

Is Sanjeevini Srushti Sold Out?

Sanjeevini Srushti is a fully completed project, and these days, most of the availability comes from resale rather than fresh bookings from the developer. This definitely changes how buyers should think about the Sanjeevini Srushti cost.

In a new launch, the price you see is usually set by the builder for a specific set of units. But with resale apartments, there is no standard price for every unit. Two apartments of the same size can have different prices based on their floor, direction, view, interior finishes, furnishings, and overall condition.

That is why it is important for buyers to compare both the price per square foot and the total apartment price before deciding if a particular resale listing is a good deal.

Sanjeevini Srushti Price Per Sq Ft

At the moment, the estimated Sanjeevini Srushti per sq.ft. price is around ₹9,000 to ₹9,300 per square foot. The current Sanjeevini Srushti price can differ quite a bit among resale apartments. This is because each unit is listed and negotiated separately, taking into account factors like size, floor level, orientation, condition, and various other features.

If you take a look at the resale market, you will notice a broader range. MagicBricks currently shows a project-level asking rate of about ₹8,504 per square foot, while Square Yards is reporting around ₹8,500 per square foot based on their market data.

Individual resale listings can definitely stray from these averages. For instance, a 2 BHK unit measuring 935 sq ft has recently been listed for ₹90 lakh on MagicBricks, while another similar listing is priced at ₹75 lakh on NoBroker. If you are interested in a larger space, a 3 BHK with 1,245 sq ft is currently listed at ₹1.39 crore on Square Yards.

This kind of price fluctuation is quite common in completed residential projects. So, it is wise to treat these asking prices as a starting point for negotiations rather than a set-in-stone value.

Sanjeevini Srushti 2 BHK Price

The 2 BHK homes at Sanjeevini Srushti range from about 935 to 1,035 sq ft in size.

Right now, the estimated resale prices fall between ₹85 lakh and ₹96 lakh.

Typically, the smaller 935 sq ft units are priced on the lower end of that spectrum, while the larger 2 BHKs can fetch a higher price tag. Factors like the floor level, direction, view, and the overall condition of the apartment can also play a significant role in determining the final price.

Looking at current resale listings, it’s clear that asking prices can differ quite a bit. For example, MagicBricks recently listed a 935 sq ft 2 BHK for ₹90 lakh, while NoBroker had a smaller 890 sq ft unit going for ₹75 lakh.

For potential buyers, this highlights the importance of comparing various apartments instead of assuming that all 2 BHKs are priced the same.

Sanjeevini Srushti 2.5 BHK Price

The 2.5 BHK configuration typically measures between 1,245 and 1,275 sq ft.

At the moment, the estimated resale price ranges from ₹1.12 crore to ₹1.18 crore.

This configuration is a great choice for buyers seeking a little extra space beyond a typical 2 BHK, without needing the full three-bedroom experience.

As with any resale home, the ultimate price will vary based on the apartment’s specific layout, floor, orientation, interior design, and its overall condition.

Sanjeevini Srushti 3 BHK Price

The 3 BHK apartments range from about 1,180 to 1,275 sq ft.

Currently, the estimated price for these units is between ₹1.06 crore and ₹1.18 crore.

But keep in mind, resale prices can sometimes be higher, especially for the more desirable units. For example, there is a 1,245 sq ft 3 BHK listed at ₹1.39 crore on Square Yards, and another 1,180 sq ft unit priced at ₹1.06 crore on NoBroker.

So, when you are looking into the Sanjeevini Srushti 3 BHK price, remember that while the ₹1.06–₹1.18 crore range is a good starting point, it is not necessarily the maximum for every resale apartment.

What Determines the Resale Price at Sanjeevini Srushti?

There are several factors that can significantly influence the resale price of an apartment.

Apartment Size

Naturally, a larger 2 BHK or 3 BHK will come with a higher overall price tag. But just looking at the total price can be a bit misleading. To get a clearer picture, it is better to consider the price per square foot, especially when comparing homes of varying sizes.

Floor Level

The floor an apartment is on can significantly impact its appeal. Different floors offer varying views, ventilation, and privacy levels. As a result, higher floors might come with a premium, depending on the specific unit.

Direction and View

The direction a home faces can also affect its asking price. Homes that face east, north, or other desirable directions may be priced differently based on what buyers prefer. Additionally, apartments with views of landscaped areas or internal amenities often have a different price point compared to those facing a busy road or neighboring buildings.

Interior Condition

A resale apartment that has been recently upgraded or is well-kept can often demand a higher price than one that needs some TLC, like painting, repairs, or renovations.

Furnishing

The price tags on fully furnished and semi-furnished apartments can differ significantly from those on unfurnished units. Buyers should evaluate the worth of the included furniture and appliances instead of just accepting a general markup for furnishings.

Parking

It is essential to check the parking situation and the type of parking assigned to the apartment before making comparisons between two resale units.

What Is the Total Cost of Purchasing a Resale Flat at Sanjeevini Srushti?

The price you see for an apartment isn’t always the final figure you’ll end up paying.

As a resale buyer, it’s important to plan for additional expenses, including:

    • The agreed property value
    • Stamp duty
    • Registration charges
    • Any applicable cess and surcharges
    • Legal and documentation fees
    • Loan-related costs, if you are financing
    • Brokerage fees, if you are working with an agent
    • Interior upgrades or repairs you might want to make
    • Maintenance or society dues, if there are any

One of the benefits of opting for a completed property is that you have the chance to inspect the actual apartment before making a purchase. You can evaluate the condition of the flooring, walls, bathrooms, kitchen, windows, ventilation, fixtures, and electrical systems, instead of just trusting a brochure or a model unit.

To get the exact statutory charges that apply to your transaction, it is wise for buyers to check the current rates with the relevant authority or a qualified property expert before they register.

Does GST Apply to Sanjeevini Srushti Resale Apartments?

For resale transactions involving properties that are already completed and have received their Occupancy Certificate, GST usually is not applicable like it is for properties still under construction.

This is an important difference to keep in mind when you are weighing the options between a completed resale apartment and a new one that’s still being built.

However, it is wise for buyers to consult with a qualified professional to confirm the transaction structure and any taxes that may apply before making any payments or signing the sale agreement.

Why Consider a Resale Apartment at Sanjeevini Srushti?

Going for a completed project has its fair share of advantages.

Immediate possession

You will not have to wait around for construction to finish or a future possession date. Once you finalize the deal with the seller, you can move in right away.

You can check out the actual apartment

This is one of the biggest benefits of buying resale.

You get to check out the exact home you’re buying, including its view, ventilation, natural light, condition, floor level, and how close it is to nearby amenities.

Established community

Sanjeevini Srushti is already home to residents. This means buyers can check out the finished development instead of relying solely on blueprints and plans.

Price comparison is easier

With resale listings on the table, buyers can easily compare prices for various unit sizes and layouts before diving into negotiations.

No construction-period uncertainty

For those looking for a ready-to-move-in home, a resale apartment takes away the worries of construction delays and handover timelines that come with new builds.

Is Sanjeevini Srushti More Affordable Than Other Whitefield Projects?

Sanjeevini Srushti presents a more affordable entry point compared to many of the newer properties in the expansive Whitefield market.

Current data from aggregators shows that this project is priced around ₹8,500 per square foot, while the broader Whitefield apartment market tends to be much higher. Housing’s latest figures also indicate that Sanjeevini Srushti is at ₹9,050 per square foot.

However, it’s wise to make this comparison with care.

Whitefield is a large and diverse market, with significant differences between its various micro-markets and projects. A more meaningful comparison would involve looking at Sanjeevini Srushti alongside completed or new residential projects that are similar in terms of location, specifications, amenities, age, and apartment sizes.

Things to Check Before Buying a Sanjeevini Srushti Resale Flat

Before you hand over any token amount, it’s crucial to take a closer look at the specific apartment instead of just relying on general project information.

Here is what to check:

    • Sale deed and ownership documents
    • Previous sale agreements
    • Encumbrance records
    • RERA details
    • Occupancy Certificate
    • Khata and property tax records
    • Apartment association/society records
    • Maintenance dues
    • Parking allocation
    • Bank loan status, if applicable
    • Existing mortgage or lien
    • Floor and unit details
    • Built-up and carpet area
    • Any modifications made to the apartment
    • Utility and electricity dues

Make sure to have a legal professional review all these documents before finalizing the deal.

Is Sanjeevini Srushti a Good Option for a Resale Buyer?

For those searching for a completed 2 or 3 BHK apartment near Whitefield, Sanjeevini Srushti presents a unique alternative to new-launch developments.

The standout benefit here is that you can evaluate the property in its finished form. This allows buyers to tour the actual apartment, gauge the vibe of the community, and weigh the available resale options before diving into negotiations.

Right now, the estimated resale prices are around ₹9,000–₹9,300 per sq ft, which serves as a helpful benchmark. However, actual listings can fluctuate, with some units priced lower or higher. A glance at current aggregator listings reveals this variation, with 2 BHK and 3 BHK asking prices spanning a wide range.

Therefore, to accurately assess a Sanjeevini Srushti apartment price, it is best to focus on the specific unit. Calculate its effective price per sq ft, check its condition, and compare it with other recently listed apartments in the project.

Final Takeaway

Sanjeevini Srushti has evolved into a resale apartment market, meaning there is no fixed price for every home.

As a current reference point, buyers can expect to see prices around ₹9,000–₹9,300 per sq ft for resale estimates. This roughly breaks down to about ₹85–₹96 lakh for 2 BHK apartments, ₹1.12–₹1.18 crore for 2.5 BHK homes, and ₹1.06–₹1.18 crore for 3 BHK apartments.

That said, live resale listings indicate that actual asking prices can fluctuate beyond these estimates. This makes it crucial to focus on the individual apartment rather than just the overall project price.

If you’re considering a purchase in Sanjeevini Srushti, the best approach is to compare the available resale units, take a good look at the actual apartment, check the documents, and work out the effective price per sq ft before you start negotiating.

Frequently Asked Questions on Sanjeevini Srushti Price (FAQs)

1. What is the current price for Sanjeevini Srushti?

Right now, you can expect project-level estimates to be around ₹9,000 to ₹9,300 per square foot in the resale market. For 2 BHK units, prices typically range from ₹85 to ₹96 lakh, while 3 BHK units are going for about ₹1.06 to ₹1.18 crore, depending on their size and features.

2. Is Sanjeevini Srushti open for new bookings?

Since Sanjeevini Srushti is a completed project, the availability is mainly through resale rather than new builder inventory.

3. What is the Sanjeevini Srushti 2 BHK price?

Currently, the estimated resale prices for 2 BHK units fall between ₹85 lakh and ₹96 lakh. However, keep in mind that individual listings might vary based on factors like size, floor level, orientation, condition, and what the seller is hoping to get.

4. What is the Sanjeevini Srushti 3 BHK price?

Right now, you can expect to pay between ₹1.06 crore and ₹1.18 crore. Keep in mind that individual resale listings might be a bit higher, depending on the specific apartment. Some current listings for 3 BHK homes are even going for over ₹1.3 crore.

5. How much does Sanjeevini Srushti charge per square foot?

The estimated price per square foot for this project is around ₹9,000 to ₹9,300. However, if you check aggregator data, you might find a wider range, with project-level prices hovering around ₹8,500 per square foot.

6. Is Sanjeevini Srushti ready for occupancy?

Yes, Sanjeevini Srushti is a fully completed residential project, and there are resale apartments available for anyone looking to move in right away. 

7. Does GST apply to a resale flat at Sanjeevini Srushti?

In general, GST does not apply to the resale of a completed property after it is been occupied, unlike the purchase of an under-construction property. Buyers should definitely check with a qualified professional to understand the tax treatment for their specific case.

8. Can I get a home loan for a Sanjeevini Srushti resale apartment?

Yes, resale apartments can usually be financed with home loans, depending on the buyer’s eligibility, the property’s documentation, and the lender’s legal and technical review.

9. What should I compare before buying a resale flat?

When considering a resale flat, look at the total price, effective price per square foot, size, floor level, direction, view, condition, furnishings, parking availability, maintenance status, and documentation. It is important not to base your comparison solely on the advertised total price.

Note: This guide is here to offer general information, but it is not a substitute for legal or tax advice. Be aware that document requirements, tax provisions, and fees can change, and specific transactions might require extra attention. Buyers are encouraged to consult with a property lawyer or a chartered accountant before completing a resale purchase.

Sanjeevini Srushti Resale

sanjeevini srushti resale bangalore

Buying Resale at Sanjeevini Srushti: Documents & Checklist Guide (2026)

Register Your Unit / Book Your Site Visit

Download Brochures | Floor Plans | Check Availability

Buying a resale apartment at Sanjeevini Srushti Whitefield comes with its own unique set of legal, tax, and administrative documents, which are different from what you’d need if you were buying straight from the developer. This guide is here to help you navigate the entire resale process specific to Sanjeevini Srushti. We’ll go over the document checklist, the relevant TDS and stamp duty rules, khata transfer, home loan eligibility, and the important due diligence steps that a resale buyer in this bustling area of East Bangalore should take care of before registration.

Why Buy a Resale Apartment at Sanjeevini Srushti Whitefield?

Sanjeevini Srushti is a completed apartment project in Kacharakanahalli, Soukya Road, and it holds an Occupancy Certificate. This makes purchasing a resale apartment here significantly less risky than buying one that’s still under construction. You can actually check out the flat, the amenities, and the neighborhood instead of just relying on what’s shown in a brochure.

Search interest in ‘resale apartment Kacharakanahalli’ listings has been on the rise, thanks to Sanjeevini Srushti’s solid reputation as a completed and occupied community. There are three key reasons why resale buyers are particularly interested in this project. First, there’s no Goods and Services Tax (GST) on the resale of a completed project that has an Occupancy Certificate. This means the transaction is classified as a sale of immovable property rather than a service, unlike under-construction purchases that incur a 5% GST. Second, buyers can move in right away instead of waiting for construction to finish. Lastly, they can verify the actual build quality, amenities, and resident experiences directly, rather than relying on a sales brochure or a model flat.

Sanjeevini Srushti Resale Price: What to Expect in 2026

By 2026, if you are looking at resale options for 2 BHK units at Sanjeevini Srushti, you can expect prices to fall between around ₹80.5 lakh and ₹90 lakh. This translates to about ₹8,800 to ₹9,300 per square foot. These figures align well with the overall pricing trends we have seen in the area since the project was completed. For a detailed look at price-per-square-foot trends, appreciation rates, and registration fees along Soukya Road, check out our Soukya Road property price trends guide.

Sanjeevini Srushti Resale Price as of September 2026

When it comes to Sanjeevini Srushti resale prices, several factors come into play, including the layout, floor level, direction the flat faces, and its overall condition. Here’s what the latest market data reveals:

Average price per sq. ft.

As of September 2026, the resale flats at Sanjeevini Srushti are listed at approximately ₹8,500 to ₹9,400 per square foot, significantly lower than the average in Whitefield, which is around ₹14,500 per square foot.

2 BHK asking prices

Presently, 2 BHK listings are available with asking prices ranging from ₹80.5 lakh to ₹88 lakh.

Price range across unit types

Resale prices vary quite a bit, starting around ₹84 lakh for a 935 sq. ft. 2 BHK and going up to about ₹1.15 crore for a spacious 1,275 sq. ft. 3 BHK.

Typically, units on upper floors that face east or overlook the courtyard tend to command higher prices. Additionally, top-floor cut-roof units are priced differently compared to those on standard floors.

Rental Income and Yield at Sanjeevini Srushti

Sanjeevini Srushti is becoming a popular choice for investors seeking rental income. According to current rental listings, the monthly rents for 2 BHK flats in this project range from ₹29,000 to ₹35,000. With a purchase price around ₹85 lakh, this results in a gross rental yield of about 4% to 5% each year, which is higher than the average for Bangalore apartments. The demand for rentals here mainly comes from families and professionals employed along the Whitefield-Hoskote corridor.

What Documents Are Required to Buy a Resale Flat at Sanjeevini Srushti?

The documents required for resale flat purchase at Sanjeevini Srushti, include the following, at minimum, along with the standard KYC paperwork:

Document Purpose
Sale Deed (seller’s copy + prior chain of title)
Establishes who legally owns the property and provides a complete history of its ownership
Encumbrance Certificate (EC)
Verifies that the property is free from any registered loans, mortgages, or legal claims, usually covering the last 13 years or since the project was registered
Khata Certificate & Khata Extract
Confirms that the property is officially recorded with the local civic or revenue authority for tax purposes.
Occupancy Certificate (OC) copy
Proves that the building was constructed according to the approved plans and is legally safe for people to live in
Approved Building Plan
Ensures that the layout of the unit aligns with the sanctioned construction plans
Latest Property Tax Paid Receipts
Confirms that there are no outstanding civic dues associated with the unit
No Objection Certificate (NOC) from the Apartment Association
Certifies that there are no pending maintenance dues or disputes at the association level
Original Allotment Letter & Payment Receipts
Traces the unit back to the original buyer and Sanjeevini Srushti Properties as the promoter
RERA Registration Reference
Confirms the original project registration under Karnataka RERA (PRM/KA/RERA/1250/304/PR/150222/004712)
Loan Closure Certificate/NOC from Bank
Required if the seller’s unit was under an existing home loan, confirming that the mortgage has been released.
Identity & PAN of Buyer and Seller
Necessary for registration and TDS compliance.
Power of Attorney (POA), if applicable
Confirms the legal authority when a representative is signing on the owner’s behalf

Buyers ought to request the original documents for verification purposes and make sure to hold onto certified copies of everything as part of their records after registration.

What Is the Step-by-Step Process for Buying Resale at Sanjeevini Srushti?

At Sanjeevini Srushti, the resale purchase process is straightforward and follows a standard sequence:

    1. First, shortlist the unit and verify the listing details against the actual RERA registration for the project. 
    2. Ask the seller for the complete set of documents listed above. 
    3. Perform an Encumbrance Certificate search at the Sub-Registrar Office for the relevant jurisdiction. 
    4. Check the khata status and any outstanding property taxes before proceeding. 
    5. Negotiate and finalize an Agreement to Sell, typically involving a token or advance payment. 
    6. If you are planning to finance the purchase, apply for a home loan and ensure the bank conducts its technical and legal due diligence. 
    7. Remember to deduct and deposit TDS, if applicable, before making the final payment. 
    8. Execute and register the Sale Deed at the Sub-Registrar Office, paying the required stamp duty and registration charges. 
    9. Apply for khata transfer or mutation in the buyer’s name.
    10. Lastly, get an updated NOC and register the ownership change with the apartment association for maintenance billing.

Is TDS Applicable on Resale Apartment Purchases at Sanjeevini Srushti?

TDS on resale property purchase often leaves first-time buyers confused, and Sanjeevini Srushti transactions are no exception. The short answer is Yes. You do need to pay attention to this. Under Section 194-IA of the Income Tax Act, if you are buying any immovable property worth ₹50 lakh or more, you are required to deduct 1% Tax Deducted at Source (TDS) from the sale amount. Given that resale units at Sanjeevini Srushti are priced well above this threshold, TDS applies to every resale deal in the project without exceptions.

In practice, the buyer is responsible for deducting 1% from the total sale amount and then depositing that with the Income Tax Department using Form 26QB. This needs to be done within 30 days after the month when the deduction occurred. The buyer also has to issue Form 16B to the seller, which serves as proof of the TDS that was deducted. Keep in mind, this obligation falls solely on the buyer, regardless of any TDS the seller might owe on capital gains from the sale.

What Are the Stamp Duty and Registration Charges for a Resale Flat?

In Karnataka, the stamp duty and registration fees are the same for both resale and new properties; there is no special rate for resales. For any property priced over ₹45 lakh, which includes every unit at Sanjeevini Srushti, the stamp duty is set at 5%, while registration fees are at 2% (this was increased from 1% in August 2025). Additionally, there is a surcharge of about 10% on the stamp duty amount. When you add it all up, the total statutory cost comes to around 7.5–7.6% of the transaction value, based on either the government’s guidance value or the actual sale price, whichever is higher.

So, for an ₹85 lakh resale unit at Sanjeevini Srushti, you are looking at approximately ₹6.4 lakh in total stamp duty, surcharge, and registration fees. If you want a detailed breakdown of this calculation, check out the Soukya Road property price trends guide.

How Does Khata Transfer Work After Buying Resale at Sanjeevini Srushti?

This is the khata transfer Bangalore resale buyers outside the BBMP limits should expect and it applies directly to Sanjeevini Srushti. Since Kacharakanahalli is located in Hoskote taluk within the Bangalore Rural district, the process follows the Gram Panchayat route instead of the BBMP’s. Here, property records are managed through the e-Swathu digital system of the Gram Panchayat, which uses Form 9 (Khata Extract) and Form 11 (Khata Certificate) instead of the A/B Khata documentation found in the heart of Bangalore.

When you buy a property, to transfer the khata into your name, you will generally need to present the registered Sale Deed, the Encumbrance Certificate, and the latest property tax receipts at the local Gram Panchayat office. They will update the e-Swathu records and issue a new Khata Extract and Certificate that reflects your ownership. This is a significant procedural difference from buying within BBMP limits, so it is wise to be aware of it before you register.

What Red Flags Should Buyers Check for Before Buying a Resale Flat?

When you are in the market for a resale flat, it is essential to conduct some due-diligence checks yourself rather than just relying on the seller’s assurances. Here are some important points to verify:

    1. Keep an eye out for any gaps or inconsistencies in the Encumbrance Certificate. When buyers in Bangalore request this document, it usually spans a minimum of 13 years. Any unexplained entries or gaps during that timeframe might suggest there is an unresolved loan, lien, or a previous dispute concerning the property.
    2. Unpaid property tax dues can be a significant concern, as they typically transfer as a liability if not cleared before the registration takes place.
    3. Unauthorized structural changes that deviate from the originally approved building plan can also be problematic.
    4. Be aware of any pending litigation or disputes related to the specific unit or the overall project.
    5. It is crucial to verify that the seller’s identity matches the information in the registered title documents; discrepancies here can lead to issues.
    6. If there is an outstanding home loan on the unit that has not been formally closed and released by the seller’s bank, that could create complications.
    7. Finally, watch for mismatches between the carpet area listed in the sale deed and the actual area being sold; these discrepancies can lead to future problems.

Can You Get a Home Loan for a Resale Apartment at Sanjeevini Srushti?

Yes, you can. Resale apartments at Sanjeevini Srushti are eligible for home loans through standard banking and housing finance options. Just remember, the lender will need to perform their own technical and legal checks on the specific unit, which usually follows the document checklist we discussed earlier. Loan-to-value ratios typically range from 75% to 90%, depending on the property’s value, with the rest needing to come from your own pocket. This is quite different from financing a new launch or an under-construction project.

For instance, at The Berries for Birds by Sanjeevini Srushti, the loan disbursement is linked to the construction progress. However, with a resale purchase at Sanjeevini Srushti, you’ll receive the full loan amount at registration since the unit is already complete.

Resale vs New Launch: Sanjeevini Srushti or The Berries for Birds by Sanjeevini Srushti?

Deciding between a resale unit at Sanjeevini Srushti and a new villa at The Berries for Birds by Sanjeevini Srushti really comes down to when you want to move in and what kind of living space you’re after, rather than the quality of the developer, since both are from the same group. Sanjeevini Srushti offers immediate possession, a community that is already been lived in, and apartment-style living starting at around ₹80.5 lakh. In contrast, The Berries for Birds has a longer construction timeline, featuring villa-style living on a much larger scale, with prices starting from about ₹2.2 Cr to ₹4 Cr. If you need to move in within the next year, Sanjeevini Srushti’s resale market is your best bet. But if you are looking ahead a few years and prefer the villa lifestyle, then The Berries for Birds in its pre-launch phase could be the perfect fit. Another prelaunch option in the same Whitefield-Hoskote corridor is Brigade Granada.

Why Does the Sanjeevini Group's Track Record Matter for Resale Buyers?

For resale buyers at Sanjeevini Srushti, the developer’s track record is a key factor to consider. The quality of construction and the overall maintenance of the project are reflections of the Sanjeevini Group‘s reputation. Since 2010, the Sanjeevini Group has completed more than 8 projects, covering over 1.5 million square feet in East Bangalore. The completed status of Sanjeevini Srushti, backed by its Occupancy Certificate, serves as tangible proof of their delivery history, rather than just a sales pitch. This gives resale buyers peace of mind, as it mitigates one of the major risks of buying from a smaller or less reliable developer: the chance that the project might never be completed.

Sanjeevini Srushti Kacharakanahalli

Frequently Asked Questions on Sanjeevini Srushti Resale (FAQs)

1. What documents are required to buy a resale flat in Sanjeevini Srushti?

To get started, you will need a few key documents: the Sale Deed and chain of title, an Encumbrance Certificate, a Khata Certificate and Extract, a copy of the Occupancy Certificate, the approved building plan, the latest property tax receipts, an NOC from the apartment association, the original allotment letter, the RERA registration reference, a loan closure certificate (if applicable), and identity and PAN documents for both the buyer and seller.

2. Is TDS applicable when buying a resale apartment at Sanjeevini Srushti?

Yes. Since every resale unit at Sanjeevini Srushti is priced over ₹50 lakh, a 1% TDS under Section 194-IA is applicable. This needs to be deposited using Form 26QB, and the seller will receive Form 16B.

3. What is the current resale price at Sanjeevini Srushti?

As of 2026, you can expect 2 BHK resale units to be priced between about ₹80.5 lakh and ₹90 lakh, which breaks down to roughly ₹8,800–9,300 per sq. ft. However, this is only an estimate and should not be taken at face value. It is advised to confirm the actual price with the sellers or brokers.

4. Is GST applicable to resale purchases at Sanjeevini Srushti?

No, it is not. Since Sanjeevini Srushti has received its Occupancy Certificate and is a completed project, resale transactions are considered sales of immovable property and don’t attract GST, unlike purchases of under-construction properties.

5. How do I transfer the khata after purchasing a resale property at Sanjeevini Srushti?

You can transfer the khata through the Gram Panchayat’s e-Swathu system. Since Kacharakanahalli is located in Hoskote taluk, which is outside the BBMP limits, you will need to use the registered Sale Deed, Encumbrance Certificate, and property tax receipts to get an updated Khata Extract and Certificate.

6. Is it possible to finance a resale purchase at Sanjeevini Srushti with a home loan?

Yes, you can secure financing through standard bank and HFC home loan channels. Just keep in mind that the lender will conduct their technical and legal checks on the unit, and you can typically expect a loan-to-value ratio of 75–90%, depending on the property’s price range.

Note: This guide is here to offer general information, but it is not a substitute for legal or tax advice. Be aware that document requirements, tax provisions, and fees can change, and specific transactions might require extra attention. Buyers are encouraged to consult with a property lawyer or a chartered accountant before completing a resale purchase.

New Launch Project by Sanjeevini Srushti

new launch project by sanjeevini srushti

New Launch Project by Sanjeevini Srushti (2026)

Register Your Unit / Book Your Site Visit

Download Brochures | Floor Plans | Check Availability

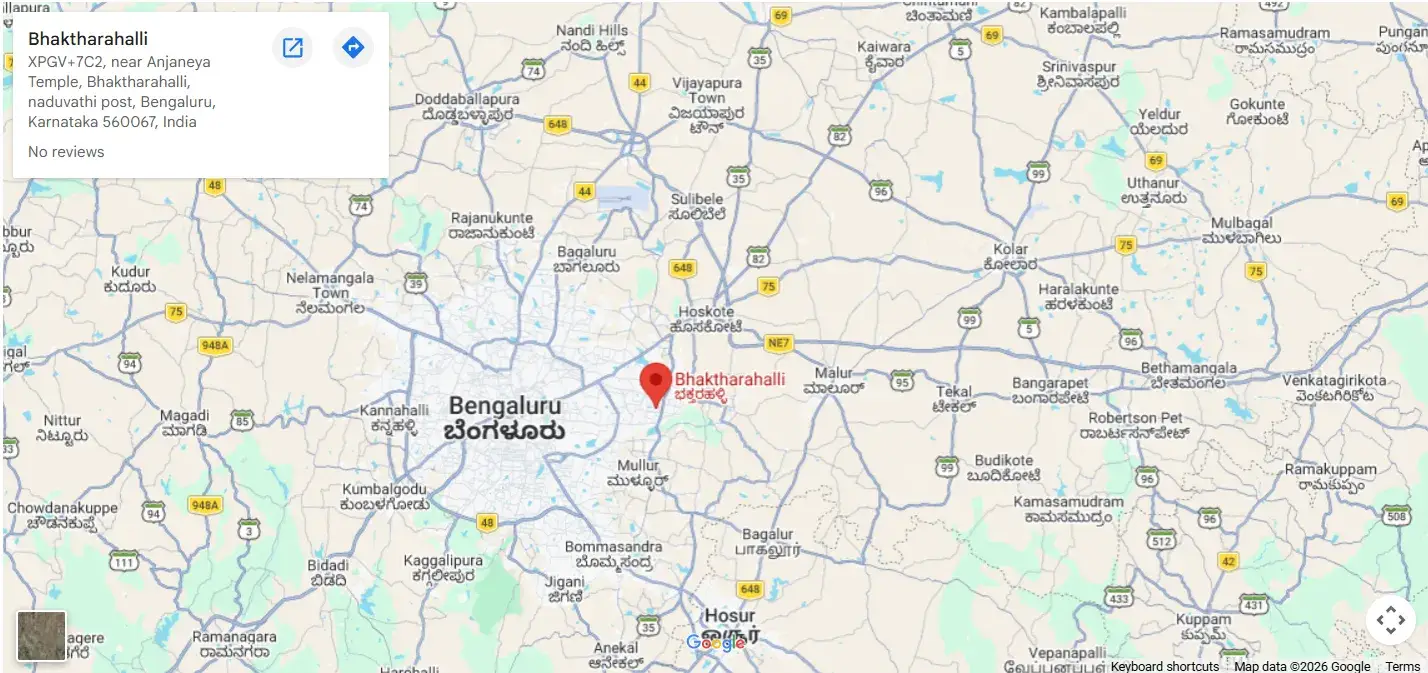
The new launch project by Sanjeevini Srushti is The Berries for Birds by Sanjeevini Srushti, a premium villa community located in Bhaktharahalli, New Whitefield. This marks Sanjeevini’s first villa launch since completing the apartments at Sanjeevini Srushti and the villa plots at Sanjeevini Srushti Srigandha. As of August 2026, the project is in the pre-launch phase, currently welcoming Expressions of Interest as they gear up for the full sales launch. So far, all of Sanjeevini’s new launch activities for 2026 have been focused on this remarkable project.

What Is The the Berries for Birds Project?

This community stretches across more than 50 acres and is set to feature around 340 villas in 3 BHK, 4 BHK and 4 BHK with Home Theatre configurations ranging from 1,800 to 4,500 sq. ft of super built-up area. Right now, prices are between ₹2.2 Cr and ₹4 Cr, which breaks down to about ₹9,000 per sq. ft. when you include the land share. Located in Bhaktharahalli, this project is part of the larger Bhaktharahalli/New Whitefield area covered in the Bhakthrahalli/ New Whitefield locality guide, and it’s officially registered under Karnataka RERA with the number PRM/KA/RERA/1250/304/PR/250825/008027, promoted by Sanjeevini Srushti Properties.

Why This Is Sanjeevini Srushti's New Project Right Now

This Sanjeevini Srushti new project is grounded in a thoughtful approach rather than just random choices. Sanjeevini Srushti apartments in Kacharakanahalli are complete and have been successfully handed over, and the villa plots at Sanjeevini Srushti Srigandha are also finished – both proving the group’s ability to deliver in this corridor. The Berries for Birds represents the next logical step in their portfolio: expanding from apartments and villa plots to a fully designed and built villa community, all in a familiar stretch of East Bangalore.

This move also reflects a broader trend in the area: core Whitefield has nearly exhausted its land for large-scale developments, prompting villa projects to extend further out toward Bhaktharahalli, where there’s still plenty of land available for expansive master planning.

Location & Connectivity for This New Villa Project in Whitefield

For anyone looking to invest in a new villa project in Whitefield, there is a clear favorite in the area. The Berries for Birds is located in Bhaktharahalli, right near Devanagonthi and Kadugodi. The Kadugodi Metro Station, which is the last stop on Namma Metro’s Purple Line, is just a short drive away. If you need to get to ITPL or the EPIP Zone, you can reach them in about 15 to 20 minutes by car. Plus, you’ll find great schools like Winmore Academy and DPS Whitefield, along with Ovum Hospitals, all within a few minutes’ reach. For a comprehensive overview of schools, hospitals, job opportunities, and local administration in this area, be sure to check out the Bhaktharahalli locality guide linked above.

Pricing & Configuration: What ₹2.2–4 Cr Buys You

Configuration Villa Size Approx. Price
3 BHK
1,800 – 2,600 sq. ft.
~₹1.71 – 2.47 Cr
4 BHK
2,600 – 3,800 sq. ft.
~₹2.47 – 3.61 Cr
4 BHK + Home Theatre
3,800 – 4,500 sq. ft.
~₹3.61 – 4.28 Cr

The project features a selection of villas, including 3 BHK, 4 BHK, and even 4 BHK options with a Home Theatre. The pricing is determined by the villa’s super built-up area and its specific layout, with the current expression of interest (EOI) pricing set at ₹9,500 per sq. ft., plus any additional charges that may apply.

Amenities at The Berries for Birds: A Closer Look

The Berries for Birds by Sanjeevini Srushti is making waves as one of the most ambitious premium villas in East Bangalore in recent years, and its amenities are anything but ordinary. The clubhouse is a massive 43,000–45,000 sq. ft. spread over several levels, featuring a gym, swimming pool, spa, mini theatre, library, art studio, and dedicated areas for yoga and meditation.

Outdoors, the amenities take a nature-centric approach, showcasing an Eco Amphitheatre, a Skywalk with a breathtaking viewing deck, a Bird’s Nest Tower, a pickleball court, a cricket practice pitch, and an Elders’ Pavilion with its own jogging track. The landscaping is a feast for the senses, with fruit orchards, a mini forest, a floral garden, a Zen garden, and a tranquil lily pond linked by picturesque island bridges, plus a therapeutic reflexology path highlighted earlier in this guide. This unique blend of amenities is a true reflection of the “berries for birds” theme, setting it apart from typical villa projects in Bangalore.

Design Philosophy: What Makes This Launch Different

The Berries for Birds is all about creating a native habitat filled with berry-bearing plants, designed to attract birds and enhance the community vibe. This is a refreshing take for a villa project in Bangalore, and it beautifully ties into the “body-mind-spirit” design ethos that Sanjeevini has established in its earlier Srushti projects. FWD Architects, who have crafted the apartments for Sanjeevini Srushti, are also behind this project, ensuring a consistent design language across the East Bangalore portfolio.

Approximately 45% of the area is dedicated to beautifully landscaped open spaces, along with sustainable features like rainwater harvesting, a Sewage Treatment Plant that recycles water for landscaping, and an organic waste converter on-site. The water supply comes from a blend of Corporation and borewell sources, in tune with the water infrastructure needs of the corridor.

RERA Status & Booking Process for This New Launch

Sanjeevini’s The Berries for Birds is officially registered with Karnataka RERA under the number PRM/KA/RERA/1250/304/PR/250825/008027, with Sanjeevini Srushti Properties as the promoter. Right now, the project is in the exciting pre-launch phase, where they’re accepting Expressions of Interest (EOI). This is a great opportunity for early buyers to express their interest and lock in current prices before they potentially go up in later sales phases. Some sources suggest that possession might be targeted for around mid-2027, but it’s always a good idea to double-check this information since the project is still in its early construction stages. If you’re thinking about booking, make sure to verify the latest RERA status and construction updates directly on the K-RERA portal.

How This Compares to Sanjeevini Srushti's Completed Project

Sanjeevini Srushti’s apartments in Kacharakanahalli are already completed, with an Occupancy Certificate in hand and residents happily settled in. This makes it a valuable reference for anyone considering a pre-launch project from the same developer. The construction standards, including the RCC-framed seismic-resistant structure, quality CP fittings, and well-known lift partners, are mirrored in The Berries for Birds’ specifications. However, a key difference to keep in mind is the possession timeline: Sanjeevini Srushti is ready for you to move in today, while The Berries for Birds is a multi-year project, which shifts the buying decision from something immediate to a longer-term commitment.

Construction-Linked Payment Plan: What to Expect

When it comes to villa launches, they typically operate on a construction-linked payment plan (CLP) instead of requiring a single upfront payment. It’s a good idea to familiarize yourself with how this structure works before you make a booking. Generally, a CLP for a project like this kicks off with a booking amount at the expression of interest (EOI) or agreement stage. After that, you’ll see installments that are linked to specific construction milestones- like when the foundation is completed, when structural work is done on various floors or phases, and finally, a payment due at handover once the Occupancy Certificate is in hand. To get the exact milestone schedule and payment percentages for The Berries for Birds, it’s best to check directly with the project’s sales team or brochure, as these details can differ from project to project and may change between sales phases.

A major benefit of a CLP is that it allows financial exposure to be spread out over the course of the construction timeline, rather than having it all concentrated at the start. Payments are tied to the real progress happening on-site instead of a set calendar. While it doesn’t completely eliminate timeline risks in long-term projects, it does help minimize the amount of capital that’s at risk due to construction delays at any one time.

Who Should Consider This New Launch?

There are three types of buyers who might find this new project particularly appealing. First up are those looking for a long-term family home. If you’re not in a rush to move in for a few years and appreciate the spaciousness and amenities that a villa community provides over an apartment, this could be a great fit for you. Next, we have investors who are okay with a multi-year construction timeline in exchange for the attractive pricing available at the EOI stage. Just make sure to consider the risks associated with the timeline, rather than seeing the early pricing as a straightforward win. Lastly, we have NRI buyers who are good at planning for possession timelines and are reassured by Sanjeevini’s solid track record with Sanjeevini Srushti. If you need to move in within the next year or two, though, you might want to look at the completed apartments at Sanjeevini Srushti instead of this new launch.

Should You Book Early? What New-Launch Pricing Usually Means

In projects like this, the pricing you see during the pre-launch and EOI stages is generally the lowest it will be before completion. Developers tend to raise prices as they reach construction milestones and as the number of unsold units decreases. This is a common trend in the industry, not just specific to this project, and it’s a key reason to think about booking early instead of holding off.

That said, there’s a real trade-off involved: when you book at the EOI or early pre-launch stage, you’re committing your money years before you actually get to move in, based on a project that hasn’t even been built yet. Buyers need to weigh the advantages of early pricing against their own comfort with a lengthy construction timeline, rather than assuming that booking early comes without any risks.

new launch project by sanjeevini srushti

Frequently Asked Questions on New Launch Project by Sanjeevini Srushti (FAQs)

1. What is the new launch project by Sanjeevini Srushti?

The new launch project by Sanjeevini Srushti is The Berries for Birds, a premium villa community in Bhaktharahalli, New Whitefield offering 3 BHK, 4 BHK and 4 BHK with Home theatre villas. Spanning over 50 acres and featuring around 340 villas, this project is currently in its pre-launch stage and is welcoming Expressions of Interest.

2. What is the price range for The Berries for Birds?

Currently, the EOI price is ₹9,500 per square foot, plus any applicable fees. According to the villa sizes that have been published, the indicative prices are between about ₹1.71 Crore and ₹4.28 Crore.

3. Is The Berries for Birds RERA registered?

Yes, it is registered under the Karnataka RERA with the number PRM/KA/RERA/1250/304/PR/250825/008027, and the promoter behind it is Sanjeevini Srushti Properties.

4. What amenities does The Berries for Birds offer?

The project boasts a stunning multi-level clubhouse that spans 43,000–45,000 sq. ft., featuring a gym, pool, spa, and a cozy mini theatre. On top of that, you can enjoy outdoor amenities like an Eco Amphitheatre, a Bird’s Nest Tower, a pickleball court, and lush themed gardens that take up 45% of the open space.

5. What sets The Berries for Birds apart from Sanjeevini Srushti's apartments?

Sanjeevini Srushti is a fully completed apartment project in Kacharakanahalli, ready for you to move in, while The Berries for Birds is an exciting new villa community in Bhaktharahalli that’s still in the works. Both projects share the same design partner and adhere to the same high construction standards.

6. Should I consider booking during the EOI stage of a new launch?

Yes. Becaue the EOI and early pre-launch stages often provide the lowest prices for a project.

7. Who is The Berries for Birds best suited for?

This project is ideal for those looking to settle into a long-term family home, investors who are okay with a construction timeline that spans several years, and NRI buyers who are already thinking ahead to a future possession date. If you’re looking to move in within the next year or two, you might want to consider the completed apartments at Sanjeevini Srushti instead.

Note: This overview of Whitefield properties pulls from public project listings and infrastructure data as of August 2026. Remember, the prices, distances, and drive times are just estimates, so be sure to confirm these details before you decide.

Soukya Road Vs Whitefield Main Road: Where to Buy in 2026?

Soukya Road Whitefield Connectivity Commute

Soukya Road vs Whitefield Main Road: Where to Buy in 2026

Register Your Unit / Book Your Site Visit

Download Brochures | Floor Plans | Check Availability

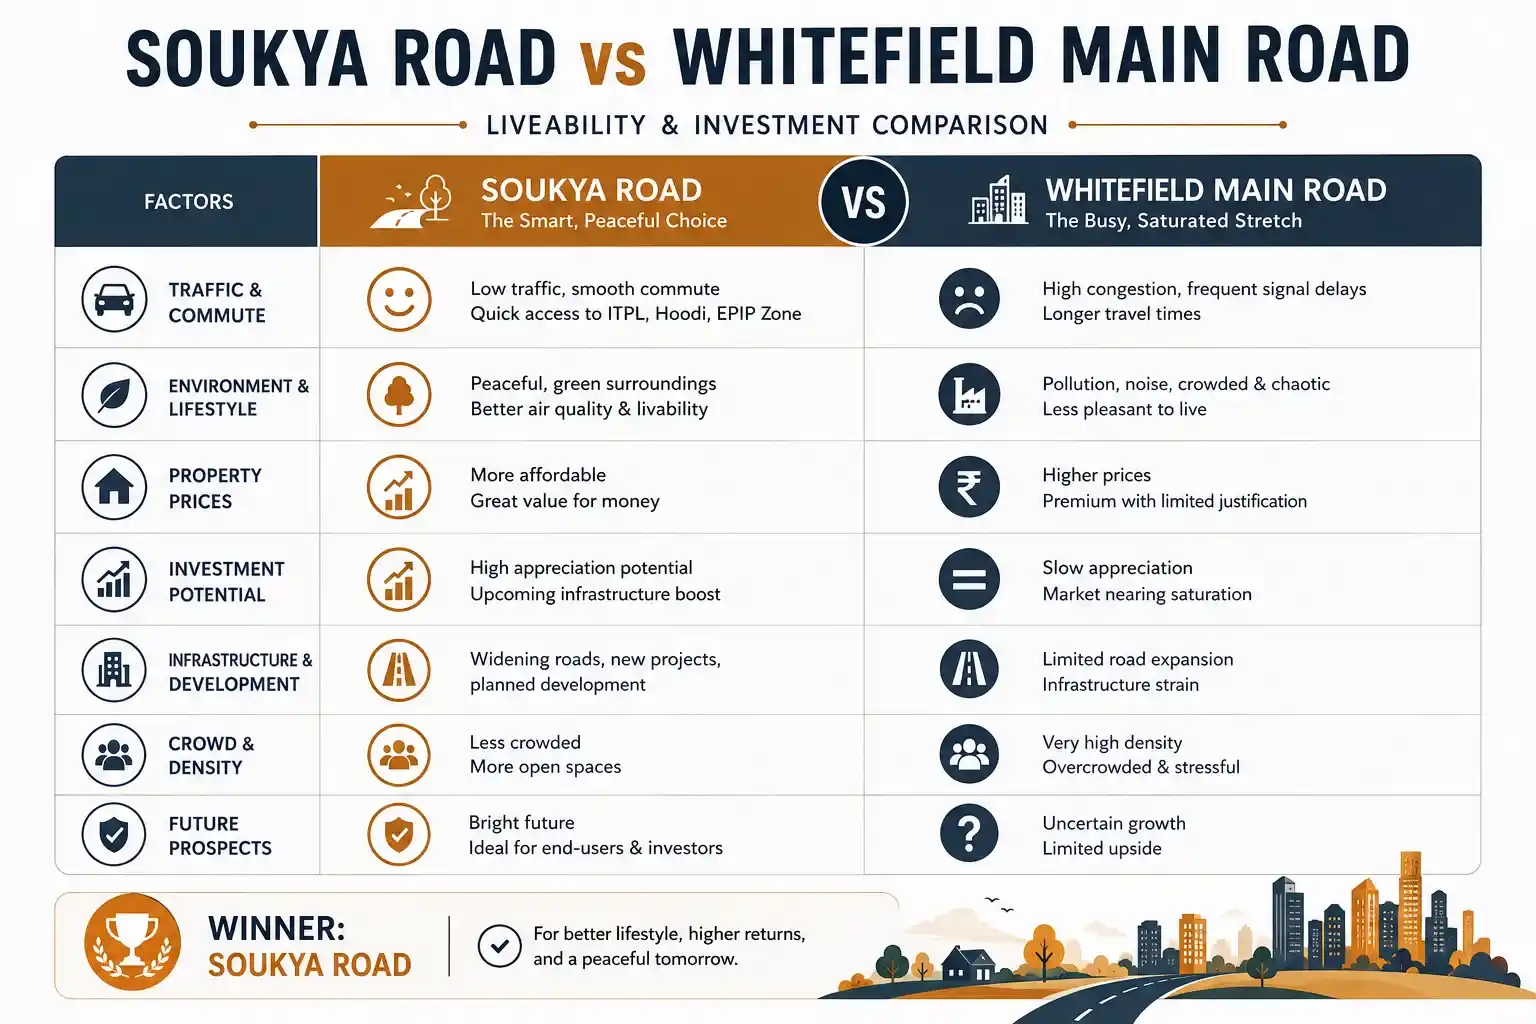
Both Soukya Road and Whitefield Main Road are part of the “Whitefield” area, but they each have their own character when it comes to buying property. This guide will compare them on price, connectivity, daily life, and lifestyle, allowing you to choose based on what aligns with your needs rather than just a single number.

Soukya Road vs Whitefield: What Are We Actually Comparing?

The term “Whitefield” encompasses a large area in East Bangalore, and two sections of it are frequently compared: Whitefield Main Road, the original and bustling center around ITPL and the EPIP Zone, and Soukya Road, which winds through Kacharakanahalli towards Hoskote. This newer route has absorbed a lot of the residential growth from Whitefield over the years. When we look at Kacharakanahalli versus Whitefield, it’s really the same comparison but at a more detailed level – Kacharakanahalli is the specific revenue village where many developments on Soukya Road, like Sanjeevini Srushti, are situated.

To sum it up, Whitefield Main Road is established and packed with activity, while Soukya Road is more modern and spacious. The right choice ultimately depends on what a buyer values most.

Price Comparison: Soukya Road vs Whitefield Main Road Real Estate

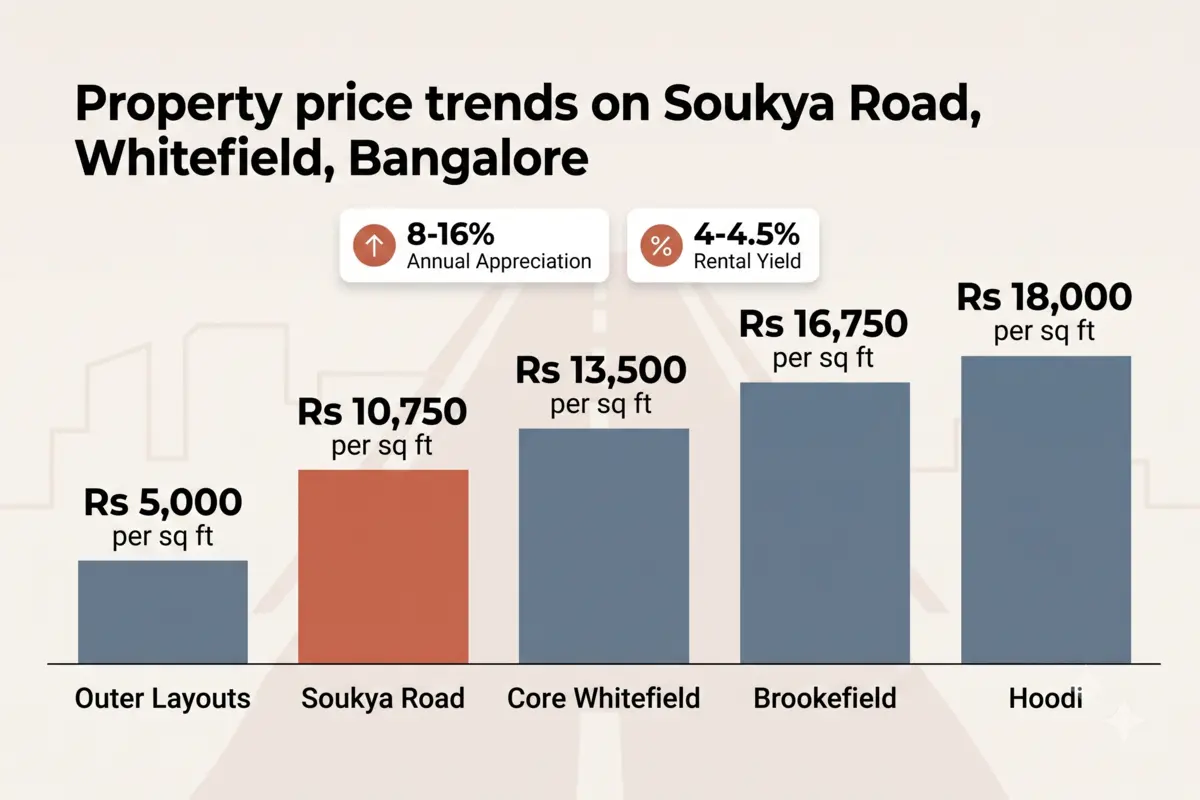
Corridor Approx. Rate (₹/sq. ft., 2026)
Soukya Road
~8,800 – 12,700
Core Whitefield / Whitefield Main Road
~12,000 – 15,000
Brookefield
~16,500 – 17,000
Hoodi
~18,000+

At the moment, Soukya Road is quite a bit cheaper than Whitefield Main Road and falls well below the pricier neighborhoods near the tech parks. Although the price difference has lessened in recent years as the area has grown, it’s still quite significant. For a comprehensive breakdown of project pricing, appreciation trends, and registration fees for this corridor, take a look at the Soukya Road property price trends guide.

Understanding Registration Costs in Absolute Terms

In Karnataka, the stamp duty and registration fees are consistent across the state – meaning, the percentage remains the same no matter where your property is located. What does change, however, is the actual amount in rupees, since that same percentage is applied to a higher base price on Whitefield Main Road. For instance, at the effective statutory cost of about 7.5% mentioned in the price trends guide linked above, an ₹85 lakh apartment on Soukya Road, which is around 945 sq. ft., incurs roughly ₹6.4 lakh in registration fees.

On the other hand, a similarly sized unit priced closer to the middle of the Whitefield Main Road range, around ₹1.28 crore, will set you back about ₹9.6 lakh. That roughly ₹3.2 lakh difference can easily slip under the radar if you are only looking at price-per-sq.-ft. figures, so it is definitely something to factor into your budget rather than just an afterthought.

Civic Administration: BBMP vs. Gram Panchayat

Whitefield Main Road is located within the BBMP (Bruhat Bengaluru Mahanagara Palike) limits, which means that properties in this area follow BBMP’s A/B Khata system, along with its property tax rules and building-plan approval process. On the other hand, Kacharakanahalli, where most of the developments along Soukya Road are found, is part of Hoskote taluk in the Bangalore Rural district – outside the BBMP limits. Here, property records are usually managed through the Gram Panchayat’s e-Swathu system and the Panchayat Khata (Form 9/11).

However, this should not deter you from considering Soukya Road; the RERA-registered developments along this route have already obtained the necessary land conversion and layout approvals as part of their registration. It’s important to grasp this structural difference early on, rather than finding out about it later during resale or when applying for a loan. Banks often have a better understanding of BBMP A-khata documentation, so it’s wise to double-check which khata applies to a specific project on either corridor instead of assuming they operate the same way.

Connectivity & Commute: Which Corridor Offers Easier Commute to Work?

Whitefield Main Road clearly takes the lead in this comparison, mainly because it’s where the jobs are located. ITPL and the EPIP Zone are right in the heart of Whitefield, so having an address on Whitefield Main Road usually means you can either walk or take a quick drive to work. On the other hand, Soukya Road adds about 12 to 15 minutes to that commute. While the Kadugodi Metro Station, which is the current end of the Purple Line and has been operational since March 2023, does provide a solid rail connection to the city, it’s still a bit of a drive from most developments along Soukya Road instead of being conveniently walkable.

For anyone who commutes to an office on Whitefield Main Road every day, those extra 12 to 15 minutes each way are definitely something to think about. It may seem trivial, but it adds up to roughly 2 to 2.5 extra hours a week over the course of a year.

Traffic & Peak-Hour Commute Reality

The distance shown on a map does not really reflect the actual differences between these two corridors during rush hour. Whitefield Main Road, particularly the area around ITPL and the EPIP Zone, is notorious for its heavy congestion, which is a direct result of being a fully developed IT corridor with little room left for road expansion. In contrast, Soukya Road is currently experiencing lighter traffic, making that 12–15 minute commute estimate feel more realistic than just wishful thinking.

But let us be clear: as more gated communities are built along Soukya Road, traffic will inevitably rise. The STRR and Peripheral Ring Road are, in part, responses to this kind of growth that is outpacing the existing road capacity. So, while Soukya Road’s lighter traffic is a current advantage, it is not something we can count on forever.

Schools, Hospitals & Daily Life: Soukya Road or Whitefield?

When it comes to amenities, Whitefield Main Road has a lot to offer. You’ll find established names like Deens Academy, Vydehi School of Excellence, and National Public School (NPS) Whitefield, all nestled alongside a group of hospitals such as Manipal Hospital Whitefield, Vydehi Institute of Medical Sciences, Aster Whitefield, and Cloudnine. Most of these are easily accessible by foot or a quick drive.

On the other hand, Soukya Road has its own set of appealing options, including DPS Whitefield, which is just a short drive from Sanjeevini Srushti. Still, the more extensive selection of schools and hospitals is concentrated in the core of Whitefield. This trend becomes even more noticeable as you venture out toward Bhaktharahalli and New Whitefield, which we explore in detail in the Bhaktharahalli locality guide. Notably, Soukya Road is actually closer to the main amenities of core Whitefield than the newer areas further along the corridor.

The Premium Villa Signal: Why National Brands Are Betting on Soukya Road

A clear sign of a corridor’s potential is the developers who decide to build there. For example, Godrej Properties, one of the largest real estate developers in India, is launching a villa project in this area: the Godrej Whitefield Villas, located 6.8 km from Hope Farm Junction and just 800 meters off NH64. In the already developed core of Whitefield, villa land has become so rare that even a major national developer has chosen the Soukya Road corridor for a premium villa launch instead of sticking to the main road.

This is a valuable insight that goes beyond the marketing of any individual project. When major developers choose to invest in villa-style properties along a corridor instead of building another high-rise closer to the city center, it usually signals their understanding of where land is still available and where they expect demand to rise in the coming years, not just where it is currently. Godrej is not the only one with this perspective; The Berries for Birds by Sanjeevini Srushti, another villa community located in the same corridor, follows this same reasoning: it’s about finding land and space that the core of Whitefield can no longer provide in large amounts.

Land Supply & Future Development Potential

The Godrej Whitefield Villas bring to light some key trends in the local land supply that are worth discussing. In the core of Whitefield, there is hardly any large, contiguous land left for new developments. Most of what is being built now involves redeveloping existing sites or filling in small plots, which naturally limits new supply and tends to keep prices elevated. In contrast, Soukya Road still has a lot more open land available. This situation has its ups and downs: it allows for the development of villa-style and larger-plot projects, but it also means that future supply here isn’t as tightly constrained as in core Whitefield. This could lead to a slower increase in prices, even as demand rises.

In practical terms, the price growth in core Whitefield is increasingly driven by scarcity, while Soukya Road’s growth story revolves around infrastructure and demand. Both areas can see their values appreciate, but the reasons behind that appreciation, and the certainty of it, are quite different.

the berries for birds by sanjeevini srushti in whitefield

Density & Lifestyle: Quiet Corridor vs Established Hub

This discussion is less about statistics and more about the vibe of everyday life, yet it often becomes the key factor in making a choice. Whitefield Main Road has really become a bustling urban area – with heavy traffic, high-rise buildings, and the lively noise and convenience that come with a fully developed IT corridor. In contrast, Soukya Road still feels more spacious, showcasing low-rise and villa-style homes, larger plots, and quieter streets, albeit at the expense of some of that immediate density and convenience.

Buyers who want to be right in the thick of things usually gravitate towards Whitefield Main Road. On the flip side, those who appreciate a bit more space and are okay with a short drive often prefer Soukya Road.

Rental Yield and Investment Returns

Rental yield is a key factor that often flies under the radar in property comparisons. For example, a 2 BHK at Sanjeevini Srushti on Soukya Road is currently renting for about ₹29,000-35,000 a month, while its purchase price sits between ₹80.5 and ₹90 lakh. This translates to a gross yield of roughly 4-4.5%. On the other hand, rental yields along Whitefield Main Road are closer to 3%. This discrepancy arises because the higher property prices in that area don’t necessarily lead to higher rents; instead, rental prices are more closely tied to proximity to specific employers rather than the property value itself.

For those buyers who are leaning towards rental income rather than capital appreciation, Soukya Road presents a more appealing option right now. Still, Whitefield Main Road remains a safer bet for tenant demand, given its direct access to ITPL and the EPIP Zone.

Who Should Buy on Soukya Road vs Whitefield Main Road?

There are definitely some buyer profiles that fit neatly into this decision. If you are an IT professional looking to cut down on your commute to ITPL or the EPIP Zone, Whitefield Main Road is likely your best option, even if it comes with a higher price tag per square foot. Meanwhile, families or buyers who want more space for their money – like a villa, a larger plot, or simply a bigger apartment—tend to find Soukya Road offers better deals. For investors thinking about future appreciation, it is a choice between a corridor that’s already mostly priced in (Whitefield Main Road) and one that’s still on the rise (Soukya Road), which has more potential but also relies on infrastructure that’s not fully developed yet.

Kacharakanahalli vs Whitefield: A Quick Comparison

Factor Soukya Road (Kacharakanahalli) Whitefield Main Road
Price per sq. ft.
Lower (~8,800 – 12,700)
Higher (~12,000 – 15,000+)
Registration cost (absolute)
Lower, for instance, ~₹6.4L on ₹85L
Higher, for example, ~₹9.6L on ₹1.28Cr
Commute to ITPL/EPIP
12-15 minutes longer
Direct route, often within walking distance
Peak-hour traffic
Lighter currently
Heavier, established congestion
Metro access
A short drive to Kadugodi
Closer, sometimes walkable
Schools & hospitals
Fewer options, but growing
Well-established and dense
Space per rupee
Higher
Lower
Density & noise
Quieter and less crowded
Louder and more populated
Civic administration
Managed by Gram Panchayat / e-Swathu
Managed by BBMP (A/B Khata)
Rental yield
About 4 – 4.5%
About 3%
Resale market
Newer with fewer comparisons
Established with a wealth of comparisons
Land supply
More land available
Largely built out
Infrastructure
Still in progress (STRR, PRR)
Mostly developed and complete

The Best Place to Buy in Whitefield Depends on This Key Trade-off

When you peel back the layers of marketing from both sides, the best place to buy in Whitefield really comes down to one crucial trade-off: you can choose to pay a bit more now for the convenience and established infrastructure of Whitefield Main Road, or you can go for a lower price and more space while betting on the infrastructure that’s still in the works on Soukya Road. Both paths have their advantages. There’s no absolute “right” answer; it really hinges on what you are looking for in the next five to ten years.

Soukya Road vs Whitefield Main Road Where to Buy in 2026

Frequently Asked Questions on Soukya Road vs Whitefield Main Road (FAQs)

1. Is Soukya Road part of Whitefield?

Not in the strictest sense of the term. Soukya Road actually runs through Kacharakanahalli and heads towards Hoskote. But it’s so close to the main area of Whitefield and is marketed so heavily with it that most real estate discussions in East Bangalore treat it as part of the larger Whitefield corridor.

2. Is Soukya Road cheaper than Whitefield Main Road?

Yes. Currently, there is a significant difference – prices on Soukya Road range from about ₹8,800 to ₹12,700 per sq. ft., while Whitefield Main Road typically goes for ₹12,000 to ₹15,000 or more. That said, the price gap has been getting smaller over the last couple of years.

3. Which route is better for daily commute to ITPL?

Whitefield Main Road is definitely the better choice. If you take Soukya Road, you could end up spending an extra 12–15 minutes on your commute each way to reach the tech parks in core Whitefield.

4. How does Soukya Road compare to Whitefield Main Road as a long-term investment?

Soukya Road has more potential for appreciation, especially if the Satellite Town Ring Road and Peripheral Ring Road are completed on time. However, that potential is tied to infrastructure that is still being developed, while Whitefield Main Road’s value is already supported by existing infrastructure.

5. What does the Godrej Whitefield Villas project mean for Soukya Road?

The decision by a major, well-funded national developer to launch a premium villa project in this corridor, rather than in the fully developed core of Whitefield, is often seen as a positive indicator of the area’s medium-term growth. This is particularly significant since large villa-format land is becoming scarce closer to the heart of the city.

6. Is Kacharakanahalli/Soukya Road under BBMP jurisdiction?

No, Kacharakanahalli is actually in Hoskote taluk, which is part of the Bangalore Rural district. This means it’s outside the BBMP limits. So, if you are looking at property records here, they usually go through the Gram Panchayat’s e-Swathu system instead of the BBMP Khata system that you would find in the heart of Whitefield.

7. How does the rental yield compare between Soukya Road and Whitefield Main Road?

Currently, Soukya Road boasts a higher gross rental yield, around 4 – 4.5% based on the rents at Sanjeevini Srushti. In comparison, Whitefield Main Road is at about 3%. This is largely because the lower purchase price on Soukya Road does not translate to a proportionately lower rent.

8. Is reselling a property on Soukya Road more difficult than on Whitefield Main Road?

Not necessarily more difficult, but the resale market on Soukya Road is still relatively new. There are fewer comparable sales to help set prices, as most developments on Soukya Road have only been completed in the last few years. In contrast, Whitefield Main Road has a much longer history of resale transactions.

Note: This overview of Whitefield properties pulls from public project listings and infrastructure data as of August 2026. Remember, the prices, distances, and drive times are just estimates, so be sure to confirm these details before you decide.

Living in Bhaktharahalli, Whitefield: Complete Guide 2026

Bhaktharahalli Whitefield projects in bangalore

Living in Bhaktharahalli, Whitefield: A Complete Guide

Register Your Unit / Book Your Site Visit

Download Brochures | Floor Plans | Check Availability

Bhaktharahalli is located on the eastern edge of Bangalore’s Whitefield–Hoskote belt, and it’s one of those neighborhoods that real estate listings often refer to by multiple names: Bhaktharahalli, New Whitefield, or just Hoskote. In this guide, we will explore everything you need to know, all in one place. From schools and hospitals to job opportunities, current and upcoming infrastructure, civic administration, water supply, price trends, and the genuine trade-offs of living in Bhaktharahalli versus the more established parts of Whitefield.

A Quick Reality Check: What "Bhaktharahalli" Actually Refers To

Bhaktharahalli is officially recognized as a small revenue village in Hoskote taluk, historically home to a few hundred families. It’s right next to Devanagonthi and not far from Kadugodi, which is why it often gets marketed alongside Whitefield, even though it technically falls under Hoskote’s jurisdiction rather than the main municipal limits of Bangalore. Here is something to keep in mind: Bhaktharahalli doesn’t have the same bustling retail, hospital, and school scene that you’d find in core Whitefield. What it does offer is plenty of land, a quieter environment, and a rapid increase in gated apartment, villa, and plot developments, all riding on the existing infrastructure of Whitefield just a short drive away.

This difference is key for anyone comparing listings in Bhaktharahalli to those in core Whitefield, they are related but genuinely distinct, and any guide that does not highlight this is not really helping buyers.

The Rise of New Whitefield Real Estate: Why This Corridor Is Growing

The term “New Whitefield Bangalore” has become a go-to reference on property websites for the area surrounding Bhaktharahalli, Devanagonthi, and Kadugodi, and there is a good reason for that: the original Whitefield simply ran out of space. The housing boom in Whitefield, driven by the IT sector and centered around ITPL and the EPIP Zone during the 2000s and 2010s, quickly filled up the land within a few kilometers of the tech parks. This surge in demand has pushed prices in neighborhoods like Hoodi and Brookefield beyond what many buyers can realistically afford.

The new real estate developments in Whitefield have emerged as a natural response to the area’s growth. Bhaktharahalli and its neighboring villages provide what the heart of Whitefield has lost: larger, contiguous land parcels perfect for villa communities and plotted layouts, more affordable entry prices, and ample open land for gated developments that prioritize generous open spaces instead of cramming towers into tight spots. Projects like Sanjeevini Srushti Srigandha and The Berries for Birds by Sanjeevini Srushti exemplify this trend, designed specifically to take advantage of the space and land availability that this corridor offers- something that core Whitefield can no longer deliver on a large scale.

Schools Near Bhaktharahalli: A Complete List

Here, education access divides into two distinct tiers, and it is crucial to understand both rather than just the one that is more immediate.

School Location Approx. Distance/Time
Winmore Academy
Bhaktharahalli
Adjacent to several developments
DPS Whitefield
Whitefield
~5 minutes
The Polaris International School
Hoskote
Short drive
Shri Ram Global School
Hoskote
Short drive
Bishop Angels School
Kadugodi
Short drive
Deens Academy
Whitefield
~15 – 20 minutes
Vydehi School of Excellence
Whitefield
~15 – 20 minutes
National Public School (NPS), Whitefield
Whitefield
~15 – 20 minutes
Chrysalis High
Whitefield
~15 – 20 minutes
Glentree Academy
Whitefield
~15 – 20 minutes

The closest tier includes schools like Winmore Academy, DPS Whitefield, and those in Hoskote/Kadugodi, which are great for the everyday needs of younger kids. If you look at the broader Whitefield tier, you will find bigger, more established campuses that have been around longer, but keep in mind that this comes with a longer commute each day. For many families weighing their options between Bhaktharahalli and central Whitefield, this trade-off often becomes the key factor in their decision.

Bhaktharahalli Whitefield Location in map

Healthcare & Hospitals Near Bhaktharahalli

Facility Location Approx. Distance/Time
Ovum Hospitals
Near Bhaktharahalli
~2.9 km
Rudrappa Health Care and Diagnostics
Chansandra
Nearby
Manipal Hospital Whitefield
Whitefield
~15 – 20 minutes
Vydehi Institute of Medical Sciences
Whitefield
~15 – 20 minutes
Aster Whitefield
Whitefield
~15 – 20 minutes
Cloudnine Hospital
Whitefield
~15 – 20 minutes
Narayana Multispeciality Hospital
Whitefield
~15 – 20 minutes

When it comes to routine care and diagnostics, Ovum Hospitals and the Chansandra clinic have you covered for most everyday needs, all within just a few kilometres. However, if you require specialised or emergency services, like cardiology, oncology, maternity, or advanced surgery, then the larger hospital cluster in Whitefield is your best bet. It is conveniently located about 15–20 minutes away, similar to the broader school options mentioned earlier. This is an important factor to consider, especially for those with ongoing medical needs or young kids. It is definitely something to keep in mind instead of assuming that “nearby Whitefield” means you will have immediate access.

Employment Hubs Near Bhaktharahalli: ITPL, EPIP & the Hoskote Industrial Area

Three employment clusters are fueling housing demand in this corridor, each drawing in a different type of buyer. The International Tech Park Bangalore (ITPL) and the EPIP Zone, both found in the core of Whitefield, are the largest hubs for IT and tech jobs in East Bangalore, conveniently located about a 15 to 20-minute drive from the nearby hospital and school cluster. In contrast, the Hoskote Industrial Area, a KIADB-developed estate closer to Hoskote town (around 10 km from Bhaktharahalli), is home to manufacturing, logistics, and light-industrial businesses, attracting a different kind of resident compared to the tech crowd heading toward ITPL.

This interesting dual pull, with IT commuters traveling toward the tech parks in Whitefield and industrial and logistics workers moving in the opposite direction to Hoskote, is a major reason why the housing demand in Bhaktharahalli has broadened to include a mix of buyer types. We will explore this topic in more depth as we continue through this guide.

Bhaktharahalli Connectivity Today: Roads, Metro & Public Transport

Old Madras Road is conveniently located near Bhaktharahalli, linking it to both Hoskote and the expansive Whitefield-KR Puram stretch. If you are looking for public transport, the Hosakote Bus Stop is only about 2 km away, offering regular BMTC services. Additionally, you’re within easy reach of Whitefield Railway Station and Devangonthi Railway Station for longer train trips. The most significant change in connectivity for this area has been the launch of Namma Metro’s Purple Line, which has been operational to its Whitefield (Kadugodi) terminus since March 2023. This provides a direct rail link to central Bangalore in about 45 minutes. For residents of Bhaktharahalli, Kadugodi station is the closest option- just a short drive rather than a walk for most developments, which is an important point for anyone thinking “metro-adjacent” means it is just a quick stroll.

Upcoming Infrastructure: STRR, Peripheral Ring Road & What They Mean for Bhaktharahalli

In the marketing of this corridor, two road projects frequently come up, and it’s crucial to take a closer look at them instead of just accepting them as facts. The Satellite Town Ring Road (STRR) is set to link Bangalore’s satellite towns, including the Hoskote stretch, and if it is completed on schedule, it could really boost connectivity on the east side. The Peripheral Ring Road (PRR), on the other hand, is a longer-discussed project that aims to improve access to this side of the city in a more comprehensive way.

Both projects are truly in the works, not just ideas on paper, but it is important to note that Bangalore’s major infrastructure initiatives have a track record of lagging behind their initial schedules by several years. So, considering these as a sure thing in the short term when planning your budget or making investment choices could lead to some missteps. However, viewing them as a solid medium-to-long-term boost for the corridor makes sense, especially since construction is currently in progress rather than stuck in the planning phase.

Everyday Essentials: Banks, Retail & Daily Life

If you are looking for banking options, you can find Canara Bank and ICICI Bank right in Doddabanahalli. Over in Hoskote, there is the State Bank of India, and if you are in Whitefield, you can check out both Karnataka Gramin Bank and City Union Bank branches. For your everyday shopping needs, Arya Hub Mall in Ambedkar Nagar has you covered. But if you are after something bigger, the larger retail spots like Nexus Whitefield Mall, Forum Neighbourhood Mall, and those near Phoenix Marketcity are all just a quick 15 – 20 minute drive away, similar to the schools and hospitals we mentioned earlier. Just like with healthcare, the trend is the same: you can grab your daily essentials nearby, but for a more extensive shopping or entertainment experience, you will need to head into the heart of Whitefield.

Water Supply & Civic Infrastructure in Bhaktharahalli

Understanding the water infrastructure in the Whitefield-Hoskote belt, particularly in Bhaktharahalli, is essential before you decide to buy. The coverage from Cauvery (BWSSB) isn’t very reliable, which means many households and developments have to rely on a mix of borewells and private tankers to get by. BWSSB’s Cauvery Stage V project is working on extending pipeline connections to this area, but the rollout has been slower than expected. You can find more detailed information, including specific tanker costs and connection updates, in the Soukya Road property price trends guide.

There is another important civic point that often flies under the radar: Bhaktharahalli is part of Hoskote taluk, not under the BBMP limits of Bangalore. This means that property records here typically go through the Gram Panchayat system, utilizing e-Swathu digital records and Panchayat Khata, instead of the BBMP’s e-Aasthi/Khata system that you’d find within the city. Now, this is not a cause for alarm on its own, RERA-registered developments in this area have already secured the necessary land conversion and layout approvals as part of their registration process. However, it is definitely something to keep in mind. Buyers should double-check which khata and approval documents are relevant to a specific project before assuming it operates the same way as a BBMP property elsewhere in Bangalore. The tax process, documentation, and even some bank loan requirements can vary quite a bit.

Real Estate Price Trends in Bhaktharahalli & New Whitefield

In this corridor, pricing really showcases the benefits of land availability. For example, The Berries for Birds by Sanjeevini Srushti offers 4 BHK villas on plots that range from 2,500 to 4,000 sq. ft. These villas are priced between ₹2.2 and ₹4 Cr, which breaks down to around ₹9,000 per sq. ft. when you factor in the land share. This is quite similar to the prices of completed apartments along the wider Soukya Road-Whitefield corridor, even though the villas provide a much larger footprint. The villa plots at Sanjeevini Srushti Srigandha follow the same principle: buyers are paying for the space and the flexibility for future construction, rather than just a pre-built structure.

The price trends in this corridor are closely linked to the infrastructure developments we have discussed above. It is important to keep an eye on the completed Cauvery Stage V connections, the progress of the STRR, and any visible advancements on the Peripheral Ring Road, these are the real indicators to focus on, rather than the marketing jargon. For a thorough analysis of price-per-square-foot figures, appreciation rates, and registration costs across the corridor, take a look at the Soukya Road property price trends guide.

Who Is Actually Moving to Bhaktharahalli?

This corridor has become a hotspot for three distinct buyer groups. First up are the IT professionals based at ITPL, the EPIP Zone, or even further into Whitefield. They are drawn here by the promise of a shorter commute compared to living deeper in the city. Next, we have families searching for villas or larger plots; they are thrilled to find they can stretch their budget further here than in the already developed core of Whitefield. Investors are also getting in on the action, banking on the upcoming STRR and Peripheral Ring Road to drive property values up, just like they have seen in other parts of Whitefield. And let us not forget the smaller but important group of manufacturing and logistics workers from the Hoskote Industrial Area, who appreciate how much closer this corridor is to their workplaces compared to core Whitefield.

the berries for birds by sanjeevini srushti in whitefield

The Hoskote Whitefield Corridor: How Bhaktharahalli Fits the Bigger Picture

When you zoom out a bit, Bhaktharahalli is just one piece of a much larger transformation happening along the Hoskote-Whitefield corridor. This stretch connects Bangalore’s established eastern IT hub to Hoskote, which has a more industrial and semi-rural history. For years, this corridor has been absorbing the residential overflow from Whitefield, with Bhaktharahalli, Devanagonthi, and the villages near Soukya Road becoming the new frontiers of growth.

What really makes this corridor stand out from other developing areas around Bangalore is that it has two strong economic anchors pulling development from both sides: Whitefield’s thriving IT and tech park scene on one end, and Hoskote’s industrial and logistics economy on the other. Most of the city’s peripheral corridors rely on a single industry, but this one is different, which is why demand has remained steady here, even as other IT-driven markets have experienced more fluctuations.

Living in Bhaktharahalli vs. Core Whitefield: Pros, Cons & the Honest Trade-off

Let us break it down simply:

Bhaktharahalli / New Whitefield

Core Whitefield

Neither option is inherently superior. If you are focused on having more space, owning land, and betting on future infrastructure, Bhaktharahalli is a great choice. Conversely, if you value immediate convenience and are willing to pay extra for it, then core Whitefield is where you want to be.

Frequently Asked Questions on Bhakatharahalli Whitefield Location Guide (FAQs)

1. Is Bhaktharahalli part of Whitefield?

No, Bhaktharahalli is under Hoskote taluk, but it is so close to Kadugodi and Devanagonthi that many people refer to it as “New Whitefield.”

2. What schools are closest to Bhaktharahalli?

Winmore Academy is right in the neighborhood. You can also find The Polaris International School and Shri Ram Global School nearby in Hoskote. Bishop Angels School is located in Kadugodi, and DPS Whitefield is just about five minutes away. If you are looking for the bigger, more established schools in Whitefield, they’re a 15–20 minute drive from Bhaktharahalli.

3. How far are hospitals from Bhaktharahalli?

Ovum Hospitals is just about 2.9 km away, while Rudrappa Health Care and Diagnostics in Chansandra takes care of your routine health needs. If you are looking for larger hospitals, you can find Manipal, Vydehi, Aster, and Cloudnine in Whitefield, which are only a 15–20 minute drive away.

4. Is there metro access near Bhaktharahalli?

The closest metro access point is Kadugodi station, which is the current end of the Namma Metro’s Purple Line that started operating in March 2023. It is just a quick drive from most places in the area.

5. Is Bhaktharahalli part of BBMP or a Gram Panchayat?

Bhaktharahalli is situated in Hoskote taluk, which places it outside the BBMP boundaries. Consequently, property records here are typically processed through the Gram Panchayat’s e-Swathu and Panchayat Khata system, rather than BBMP’s e-Aasthi/Khata. It’s wise to verify the specific khata and approval status of any project directly, rather than assuming it falls under BBMP’s jurisdiction.

6. What is driving the real estate boom in Bhaktharahalli and New Whitefield?

Core Whitefield has largely exhausted its land for new large-format developments, which has pushed villa communities, plotted layouts, and larger apartment projects to expand into Bhaktharahalli and the surrounding Hoskote Whitefield corridor, where land is still available at lower entry prices.

7. Why do some projects here have different area names?

You might notice that places like Bhaktharahalli, New Whitefield, and Hoskote are often used interchangeably for the same general area, depending on where you’re looking. This happens mainly because Bhaktharahalli is a small revenue village right next to the more recognizable Whitefield and Hoskote. A great example of this overlap is the Sanjeevini Srushti Apartments, located on Soukya Road just a short drive away. Even though the village names might differ, the names of these corridors are closely linked in reality.

Note: This guide is based on publicly available locality data, government records, and the latest project listings as of August 2026. Keep in mind that distances and drive times are just estimates and can change depending on your exact starting point and traffic conditions.

Soukya Road Property Price Trends 2026

Soukya Road Property Price Trends 2026

Soukya Road Property Price Trends 2026: What the Data Actually Shows

Register Your Unit / Book Your Site Visit

Download Brochures | Floor Plans | Check Availability

When you look up “Soukya Road property price,” you will find that many results repeat a similar story: this stretch of Whitefield is said to be a great deal compared to the main road, with prices around ₹4,500 – 6,500 per sq. ft. This figure appears on several property portals, but it does not reflect the actual listings on Soukya Road today.

Currently, live listings for completed, RERA-registered projects in this area, including Sanjeevini Srushti, are trading at a much higher price point, between ₹8,800 – 12,700 per sq. ft. This post relies on that specific project data instead of a generalized average, as “Soukya Road” and “Whitefield” cover a wider price spectrum than a single number can accurately represent.

Where Soukya Road Sits Within the Whitefield Price Spectrum

“Whitefield” as a neighborhood label encompasses everything from the upscale micro-market in Hoodi to the outer areas that are still in the process of development. Here is a quick overview of how the corridor is shaping up as we head into 2026:

Sub-locality Approx. Price (₹/sq. ft.) Notes
Hoodi
~18,000+
The closest area to ITPL, making it the priciest area around.
Brookefield
~16,500 – 17,000
An established area with solid infrastructure in place
Core Whitefield / ECC Road
~12,000 – 15,000
Prices can vary quite a bit depending on how old the project is and its brand
Soukya Road corridor
~8,800 – 12,700
These rates reflect current project prices, more details below.
Outer/emerging plotted layouts
~3,000 – 7,000
These plots are located further out from the main hubs.

An “average price” for Whitefield is pretty much useless without knowing which specific pockets it refers to. The price differences between adjacent areas are largely determined by their distance to tech parks and metro access, rather than just being lumped together under the “Whitefield” name.

Soukya Road Property Price by Project (2026)

Rather than sticking to a general average for the area, let us explore the actual prices of some specific projects that are currently available on Soukya Road:

Project Configuration Price Range Approx. Price (₹/sq. ft.) Status
Sanjeevini Srushti
2, 2.5 & 3 BHK, 935 – 1,275 sq. ft.
₹80.5 Lac – ₹90+ Lac
~8,800 – 9,300
Completed, Ready to Move
Provident Botanico (Purvankara)
2 & 3 BHK
₹90 Lac – ₹1.76 Cr
~9,800 – 12,700
Under Construction
The Berries for Birds
4 BHK villas, 2,500 – 4,000 sq. ft.
₹2.2 Cr – ₹4 Cr
~9,000
New Launch, Under Construction

Two things really stand out in this situation. First, there is the completed project on Soukya Road, Sanjeevini Srushti, which is already priced significantly higher than the older ₹4,500 – 6,500 per sq. ft. figure that is still being referenced for this stretch. This older price likely reflects a different measurement standard (like carpet area versus super built-up area) or simply comes from a time before the corridor experienced its recent price increases. Secondly, when we consider villa pricing in this area, represented by The Berries for Birds, it turns out to be quite comparable on a per-sq.-ft. basis to the apartment segment once we factor in land share, even though the overall price is much larger.

The Actual Cost of Buying on Soukya Road (More Than Just the Price Tag)

When it comes to Soukya road property prices, remember that the price per square foot is just one part of the financial picture. In Karnataka, the stamp duty is calculated in slabs: 2% for properties up to ₹20 lakh, 3% for those between ₹21 lakh and ₹45 lakh, and 5% for anything above ₹45 lakh. This means that most apartments and villas on Soukya Road will fall into these categories. Additionally, registration fees were revised in August 2025, increasing from 1% to 2% of the property value. There’s also a surcharge of about 10% on the stamp duty. So, if you are looking at properties over ₹45 lakh, you can expect the total statutory cost of registration to be around 7.5-7.6% of the property’s value.

For an ₹85 lakh 2 BHK in Sanjeevini Srushti, the costs break down to about:

Charge Rate Amount
Stamp duty
5%
₹4,25,000
Surcharge
10% of stamp duty
₹42,500
Registration fee
2%
₹1,70,000
Total statutory cost
~7.5%
₹6,37,500

These charges are determined based on either the guidance value or the agreement value, whichever is higher. So, it is definitely smart to check the current guidance value for the specific survey number before you finalize your budget.

When it comes to under-construction purchases, GST is an important factor to consider. For completed projects like Sanjeevini Srushti, there is no GST on the sale because it’s treated as a sale of immovable property rather than a service. On the other hand, under-construction projects like The Berries for Birds by Sanjeevini Srushti are subject to the standard 5% GST rate (without input tax credit) that applies to residential units exceeding the affordable-housing threshold. This difference can significantly increase the effective cost of an under-construction unit compared to a similarly priced ready-to-move one, potentially adding several lakh rupees to your expenses.

Soukya Road Property Price Trends 2026

Appreciation & Rental Yield

When we look at appreciation and rental yield in Whitefield, it is clear that the area has experienced significant price increases from 2020 to 2024, with new launches seeing an impressive appreciation of about 40 – 55%. However, this growth has now settled into a more stable rhythm, with annual increases projected at around 8 – 16% through 2025 and into the first half of 2026, depending on the specific area and project. This pace is much healthier compared to the rapid surge we saw from 2021 to 2023.

To get a clearer picture, let us consider the rental market. A 2 BHK apartment at Sanjeevini Srushti is currently renting for approximately ₹29,000 – 35,000 per month, while the purchase price hovers around ₹80.5–90 lakh. This translates to a gross rental yield of about 4 – 4.5%, which is right at or slightly above the average for Whitefield, where the typical yield is closer to 3%.

What Is Driving Prices on This Corridor

Several key factors unique to Soukya Road are driving the recent shifts in prices:

The Water Question: What Most Listings Overlook

In this corridor, listings often just throw in a quick note like “Corporation and Borewell” for water supply – a phrase you will find in descriptions like The Berries for Birds. It is important to unpack that wording, as it points to a well-known issue in Whitefield and the broader Whitefield-Hoskote belt: the supply of Cauvery (BWSSB) water in this area of Bangalore is pretty inconsistent. Because of this, many households and developments end up depending on borewells and private tankers to fill the gaps.

The Cauvery Stage V project by BWSSB is working on extending pipeline connections to new reservoirs in the outer wards of the city, including one in Kadugodi, near the Soukya Road corridor. Progress has been a bit slow: according to a report from 2025, the board had managed to set up about 89,000 out of a goal of 300,000 new connections across the city. Unfortunately, supply to several nearby villages in the Mahadevapura area—like Hagadur, Channasandra, Panathur, and Gunjur – was pushed back to early 2025 due to challenging underground rock conditions. In broader reports about Whitefield, it’s been noted that residents are shelling out anywhere from ₹1,200 to ₹1,800 per tanker, with some households racking up bills of over ₹15,000 a month during times of low borewell yield or interruptions in Cauvery supply.

Water Supply Due Diligence: What Buyers Should Ask

This issue is not just limited to Soukya Road – a lot of outer East Bangalore is grappling with similar infrastructure challenges as Cauvery Stage V is being implemented. That said, it is crucial to give water supply the same careful consideration as you would a floor plan. Make sure to directly ask any project about its current Cauvery connection status, the borewell’s capacity and depth, whether there is a working Sewage Treatment Plant that recycles water for landscaping, and how much existing residents have actually spent on tanker water during the dry months, instead of just taking the brochure’s word for it.

What This Means If You Are Buying Now

Here are a few practical insights from the property price data for Soukya Road. Firstly, take any headline figure with a grain of salt. It is essential to compare the actual prices at the project level and check whether they’re based on carpet area or super built-up area- this distinction can change the per-square-foot price by a significant 20–30%. Make sure to factor in statutory charges and GST as part of your overall budget; for an ₹85 lakh flat, you might be looking at an extra ₹6–8 lakh, depending on the construction stage. Since this corridor features a mix of completed homes and projects still under construction with possession dates years away, make sure your price comparisons are relevant to similar timelines – a ready-to-move unit is not priced the same as one set for possession in 2029, even if they are just a few hundred meters apart. Lastly, pay close attention to water supply arrangements, just like you would with the amenities list, before signing anything.

the berries for birds by sanjeevini srushti in whitefield

Frequently Asked Questions on Soukya Road Property Price (FAQs)

1. What Is the current property price per sq. ft. on Soukya Road?

As of mid-2026, the live listings for both completed and under-construction projects on Soukya Road are priced between approximately ₹8,800 and ₹12,700 per sq. ft. The exact price varies based on the specific project, its configuration, and when possession is expected.

2. Is Soukya Road more affordable than Whitefield main road?

Soukya Road does offer a more affordable option compared to upscale neighborhoods like Hoodi and Brookefield. However, the long-standing belief that it is roughly half the price of core Whitefield is not quite true anymore. In fact, prices on Soukya Road have been inching closer to the general Whitefield range over the past few years.

3. How much have property prices grown on Soukya Road recently?

In recent times, property prices in Whitefield have moderated after the significant increases seen from 2021 to 2023. Now, we can expect a steadier growth rate of about 8–16% annually, which should continue through 2025 and into the first half of 2026, depending on the specific area and project.

4. What is driving demand on Soukya Road specifically?

The demand for properties on Soukya Road is being driven by several important factors. The Kadugodi Metro Station, the upcoming Peripheral Ring Road, and the area’s close proximity to ITPL and the EPIP Zone are all playing a big role. Additionally, there is a rising number of popular gated developments, which is contributing to the recent price increases.

5. What is the cost of registering a property on Soukya Road?

For properties priced above ₹45 lakh, you should budget for statutory charges – this includes stamp duty, registration, and surcharges – which typically range from 7.5% to 7.6% of the purchase price. If the unit is still under construction, there’s an additional 5% GST. On the bright side, completed projects like Sanjeevini Srushti that have their Occupancy Certificate will not incur GST.

6. How reliable is the Cauvery water supply on Soukya Road?

The Cauvery water supply (BWSSB) in the broader Whitefield-Hoskote area, including Soukya Road, can be quite reliable. Many developments here depend on a combination of borewell and tanker water. The BWSSB is working on the Cauvery Stage V project, which aims to extend pipeline connections to this region, including a new reservoir at Kadugodi, but the progress has been slow.

Register Your Unit / Book Your Site Visit

Download Brochures | Floor Plans | Check Availability

Register Your Unit / Book Your Site Visit

Download Brochures | Floor Plans | Check Availability