
Sanjeevini Srushti Floor Plans: 2, 2.5 & 3 BHK Sizes & Layouts
Register Your Unit / Book Your Site Visit
Download Brochures | Floor Plans | Check Availability
- October 11, 2026
- Real Estate Research Team
- 9:44 am
Sanjeevini Srushti is a fully finished residential apartment project situated on Soukya Road, close to Hope Farm Circle in Whitefield, East Bangalore. This development features 337 apartments spread across three blocks, offering a variety of configurations including 2 BHK, 2.5 BHK, and 3 BHK options.
The super built-up area for these apartments ranges from 935 sq. ft. to 1,275 sq. ft., providing potential buyers with a range of choices to suit their space needs, family size, and budget. Since the project is complete, buyers have the opportunity to visit and inspect available resale apartments, allowing them to see the actual layout in person and compare it with the floor plan before making a commitment.
The Sanjeevini Srushti floor plans are a valuable resource for buyers, as they clarify the different configurations, apartment sizes, and the distinctions between super built-up area and carpet area. It is advisable for buyers to examine the layout of the specific unit they are interested in rather than just relying on the configuration name.
Sanjeevini Srushti Floor Plans at a Glance
The Sanjeevini Srushti floor plans offer a variety of living spaces, including three unique 2 BHK layouts, one 2.5 BHK layout, and several options for 3 BHK homes. This project features a total of 337 apartments across Blocks A, B, and C, with 185 2 BHK units, 48 2.5 BHK units, and 104 3 BHK units.
Each apartment is equipped with a separate kitchen and utility area, two bathrooms, wardrobes in the bedrooms, at least one private balcony, and a covered parking space. The layouts differ in how they organize the living and dining areas, the sizes of the bedrooms, the balconies, the entrance foyers, and their facing directions.
| Apartment Configuration | Super built-up area (SBA) | Carpet Area | Facing | Number of units |
|---|---|---|---|---|
|
2 BHK – Compact |
935 sq. ft. |
578 – 581 sq. ft. |
North / East |
96 |
|
2 BHK – Separate drawing and dining |
1,000 -1,035 sq. ft. |
621 sq. ft. |
West / North |
65 |
|
2 BHK – Larger bedrooms |
1,005 sq. ft. |
621 sq. ft. |
East |
24 |
|
2.5 BHK |
1,245 sq. ft. |
749 sq. ft. |
East |
48 |
|
3 BHK |
1,180 – 1,275 sq. ft. |
749 sq. ft. |
West / East / North |
104 |
Sanjeevini Srushti 2 BHK Floor Plan
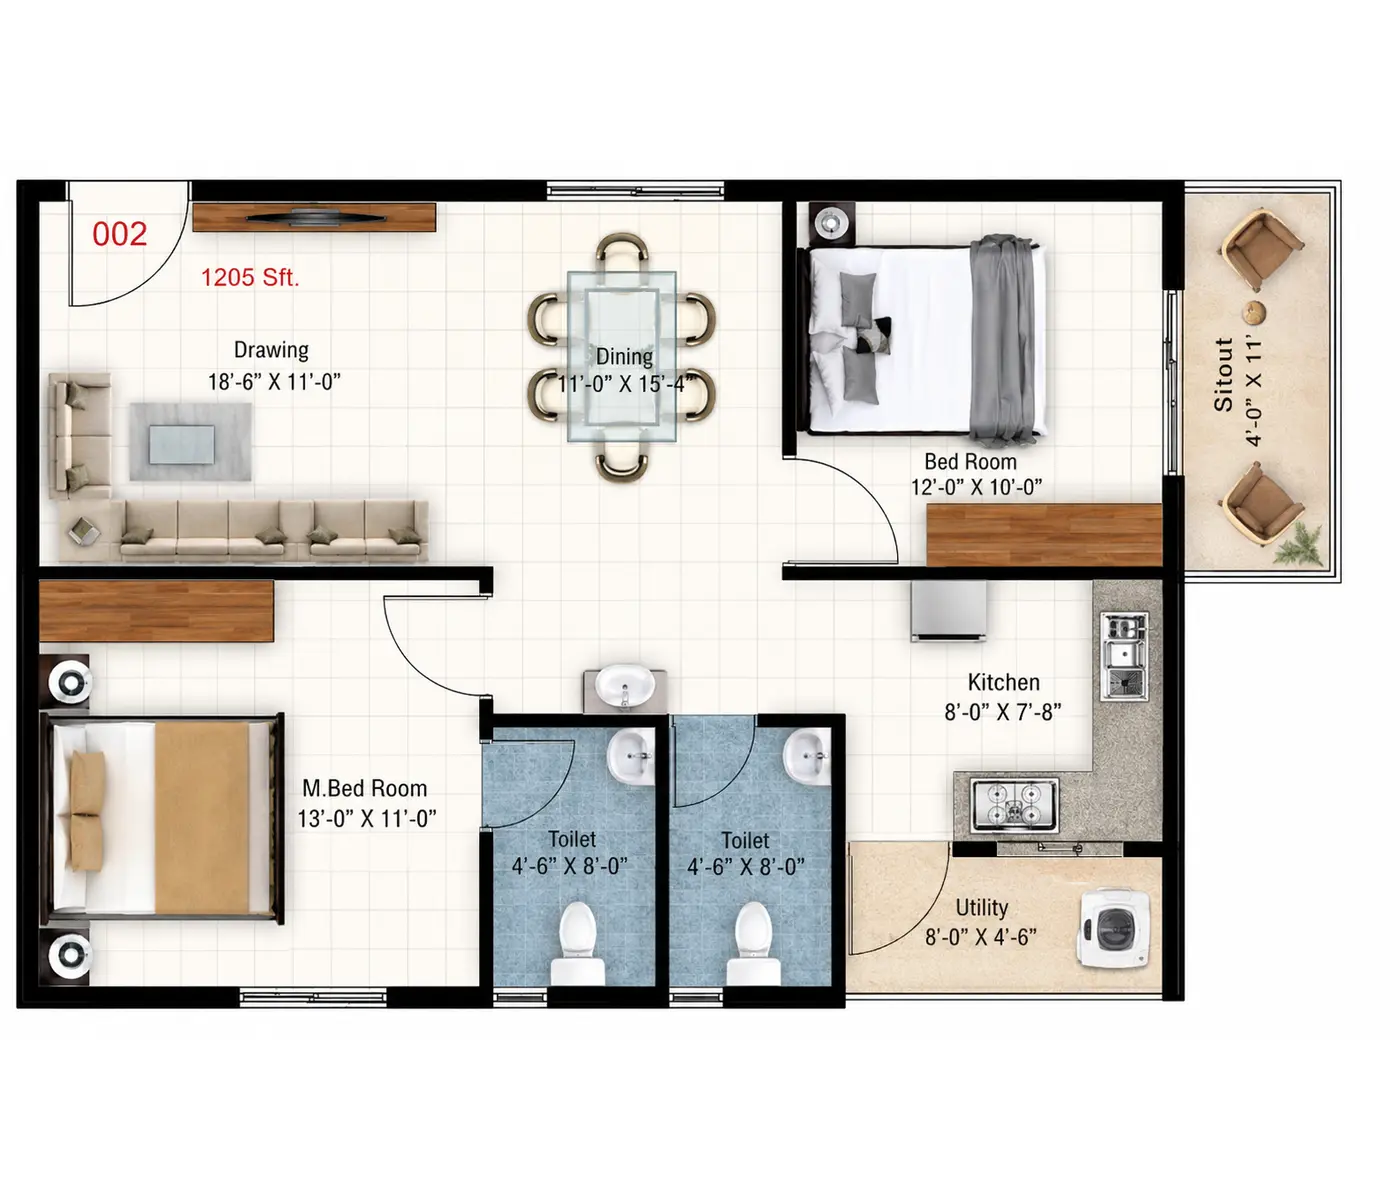
The Sanjeevini Srushti 2 BHK floor plan offers three unique layouts to choose from. Each layout includes two bedrooms, two bathrooms, a kitchen, and a separate utility space. The differences lie in how the living and dining areas are arranged, the dimensions of the bedrooms, the location of the balconies, and the style of the entrance.
2 BHK Layout 1: A Compact Layout with a Spacious Living and Dining Hall
- Carpet area: 578–581 sq. ft.
- Super built-up area: 935 sq. ft.
- Units: 96
- Facing: Primarily North-facing, with some East-facing options.
This compact layout is perfect for those who appreciate a simple yet efficient living space. As you step inside, you are greeted by a combined Drawing/Dining hall that measures 10 ft × 18 ft 8 in. Its elongated design allows for a comfortable sofa set and a six-seater dining table to coexist harmoniously in the same area.
The Kid’s Bedroom is a cozy 11 ft × 10 ft, while the Master Bedroom also measures 11 ft × 10 ft, both featuring built-in wardrobes. The master bedroom even has its own Balcony, which is 8 ft 6 in × 4 ft, perfect for enjoying a morning coffee.
Between the bedrooms, you will find two toilets, each measuring 7 ft × 4 ft, and a common wash basin conveniently located in the hall. The Kitchen, measuring 10 ft × 6 ft 2 in, boasts an L-shaped counter complete with a hob and sink. There is also a separate Utility space behind the kitchen, measuring 10 ft × 4 ft.
The C9 variant offers a slightly different layout. It maintains the 935 sq. ft. SBA but has a carpet area of 578 sq. ft., featuring a wider Drawing/Dining hall at 11 ft × 18 ft 8 in, a Kid’s Bedroom measuring 10 ft × 10 ft 4 in, and a Kitchen that’s 10 ft × 7 ft 4 in. Its Utility space is 5 ft 8 in × 7 ft 2 in, while the two toilets measure 7 ft × 4 ft and 4 ft × 7 ft.
What makes this layout special: This is the compact entry-level Sanjeevini Srushti apartment layout, featuring two similarly sized bedrooms and a long, inviting combined living and dining area.
2 BHK Layout 2: Separate Drawing Room and Dining Area
- Carpet Area: 621 sq. ft.
- Super Built-up Area: 1,000 or 1,035 sq. ft.
- Units Available: 65
- Facing: West-facing or North-facing, depending on the unit.
In contrast to the more compact layout, this Sanjeevini Srushti 2 BHK floor plan features a distinct separation between the drawing room and dining area. As you step inside, you are welcomed into a Drawing Room that measures 12 ft 4 in × 10 ft. This space flows into a separate Dining Area, which is 8 ft × 14 ft, comfortably accommodating a six-seater table.
The Master Bedroom is a cozy 12 ft × 11 ft, while the Kid’s Bedroom is a practical 10 ft × 10 ft, with both rooms equipped with wardrobes. A spacious balcony, measuring 10 ft 10 in × 4 ft, opens from the Kid’s Bedroom, adding a nice touch to the layout.
For convenience, there are two side-by-side toilets, each measuring 4 ft 6 in × 7 ft, with a common wash basin conveniently located outside. The Kitchen, measuring 8 ft 8 in × 7 ft 2 in, features an L-shaped counter, and there is an adjacent Utility space of 8 ft 8 in × 4 ft.
Notably, selected units with a 1,035 sq. ft. SBA include an additional Foyer, measuring 5 ft 6 in × 5 ft, located near the entrance. This applies to the North-facing A2, C2, B6, and B8 units, while the West-facing B2–B5 and B7 units offer a 1,000 sq. ft. SBA.
What makes this layout special: The separate drawing and dining areas create distinct spaces for entertaining guests and enjoying meals. This setup is perfect for buyers who appreciate having a defined dining zone rather than a single, elongated hall.
2 BHK Layout 3: Larger Bedrooms
- Carpet area: 621 sq. ft.
- Super built-up area: 1,005 sq. ft.
- Units: 24
- Facing: East-facing
This layout features a combined Drawing and Dining hall that measures 18 ft 4 in × 10 ft. The two bedrooms are conveniently located side by side at the back of the apartment.
The Master Bedroom is a generous 12 ft × 11 ft, while the Kid’s Bedroom is slightly smaller at 12 ft × 10 ft. Both rooms come with wardrobes, and the secondary bedroom offers a bit more width compared to the other two 2 BHK layouts. Plus, the master bedroom has its own Balcony that measures 11 ft 10 in × 4 ft.
You will find two side-by-side toilets, each measuring 4 ft 6 in × 7 ft, along with a common wash basin. The Kitchen is a cozy 8 ft 8 in × 7 ft 2 in, and there’s a separate Utility area that measures 8 ft 8 in × 4 ft.
What stands out: This East-facing layout is ideal for buyers looking for a larger second bedroom. Both bedrooms are quite spacious for a 2 BHK, and the living and dining areas share a single hall, making it a practical choice.
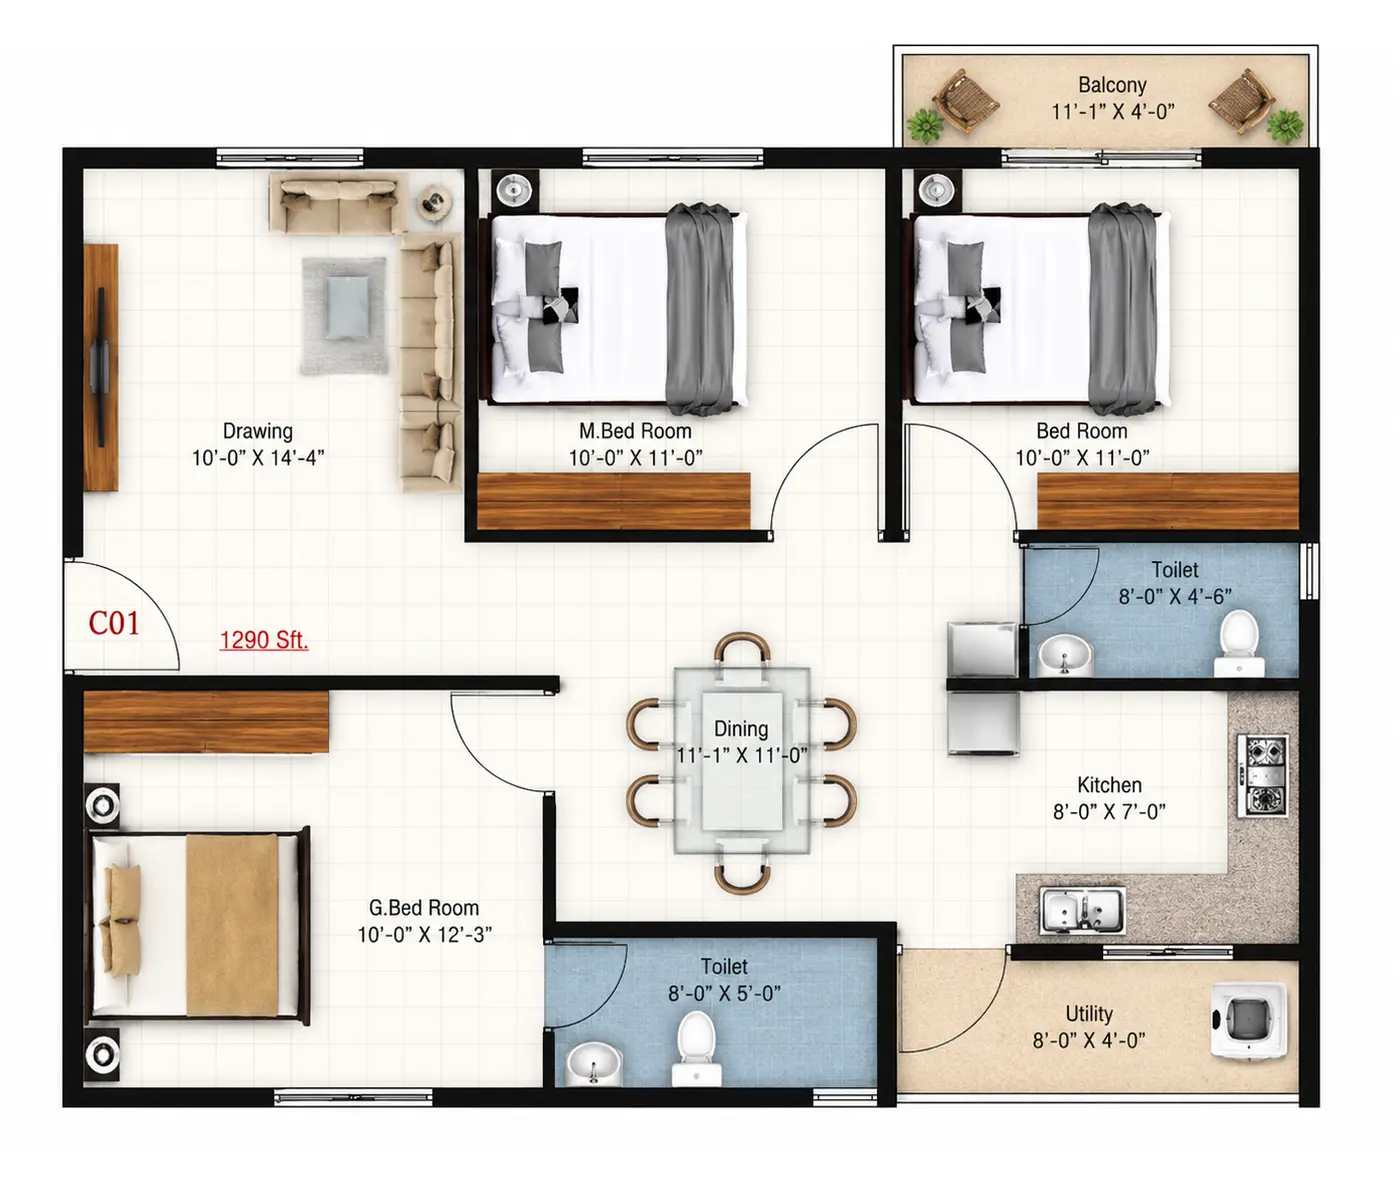
Sanjeevini Srushti 2.5 BHK Floor Plan
- Carpet area: 749 sq. ft.
- Super built-up area: 1,245 sq. ft.
- Units: 48
- Facing: East-facing
The Sanjeevini Srushti 2.5 BHK floor plan features two spacious bedrooms along with a cozy third room, which is the “half” bedroom. This versatile space can easily transform into a child’s room, a study, a home office, or whatever else your family might need.
As you step inside, the Drawing room measures 10 ft × 14 ft 4 in, providing ample space for a comfy sofa set and a TV wall. The central Dining area, measuring 8 ft 4 in × 11 ft, comfortably fits a six-seater dining table and even includes a handy wash basin.
The Master Bedroom is a generous 12 ft × 11 ft, complete with a wardrobe and a private balcony that measures 11 ft 10 in × 4 ft. The Guest Bedroom, also measuring 12 ft × 10 ft, has its own wardrobe and opens up to a second balcony that’s 10 ft 10 in × 4 ft.
The third room, labeled as the Kid’s Room, is 8 ft × 10 ft and comes with a wardrobe as well. There are two bathrooms, each measuring 8 ft × 4 ft: one conveniently located between the bedrooms and the other right next to the dining area.
The Kitchen, measuring 10 ft × 7 ft 2 in, features an L-shaped counter with a hob and sink, while a separate Utility area of 10 ft × 4 ft is adjacent to the kitchen.
What makes this layout special: The 2.5 BHK offers two full-size bedrooms, a flexible third room, and two balconies. All 48 units are East-facing, featuring a carpet area of 749 sq. ft.
Notably, the 2.5 BHK shares the same carpet area as the 3 BHK. The key difference lies in the bedroom configuration: the 2.5 BHK has two full-size bedrooms and one smaller room, whereas the 3 BHK features three full-size bedrooms.
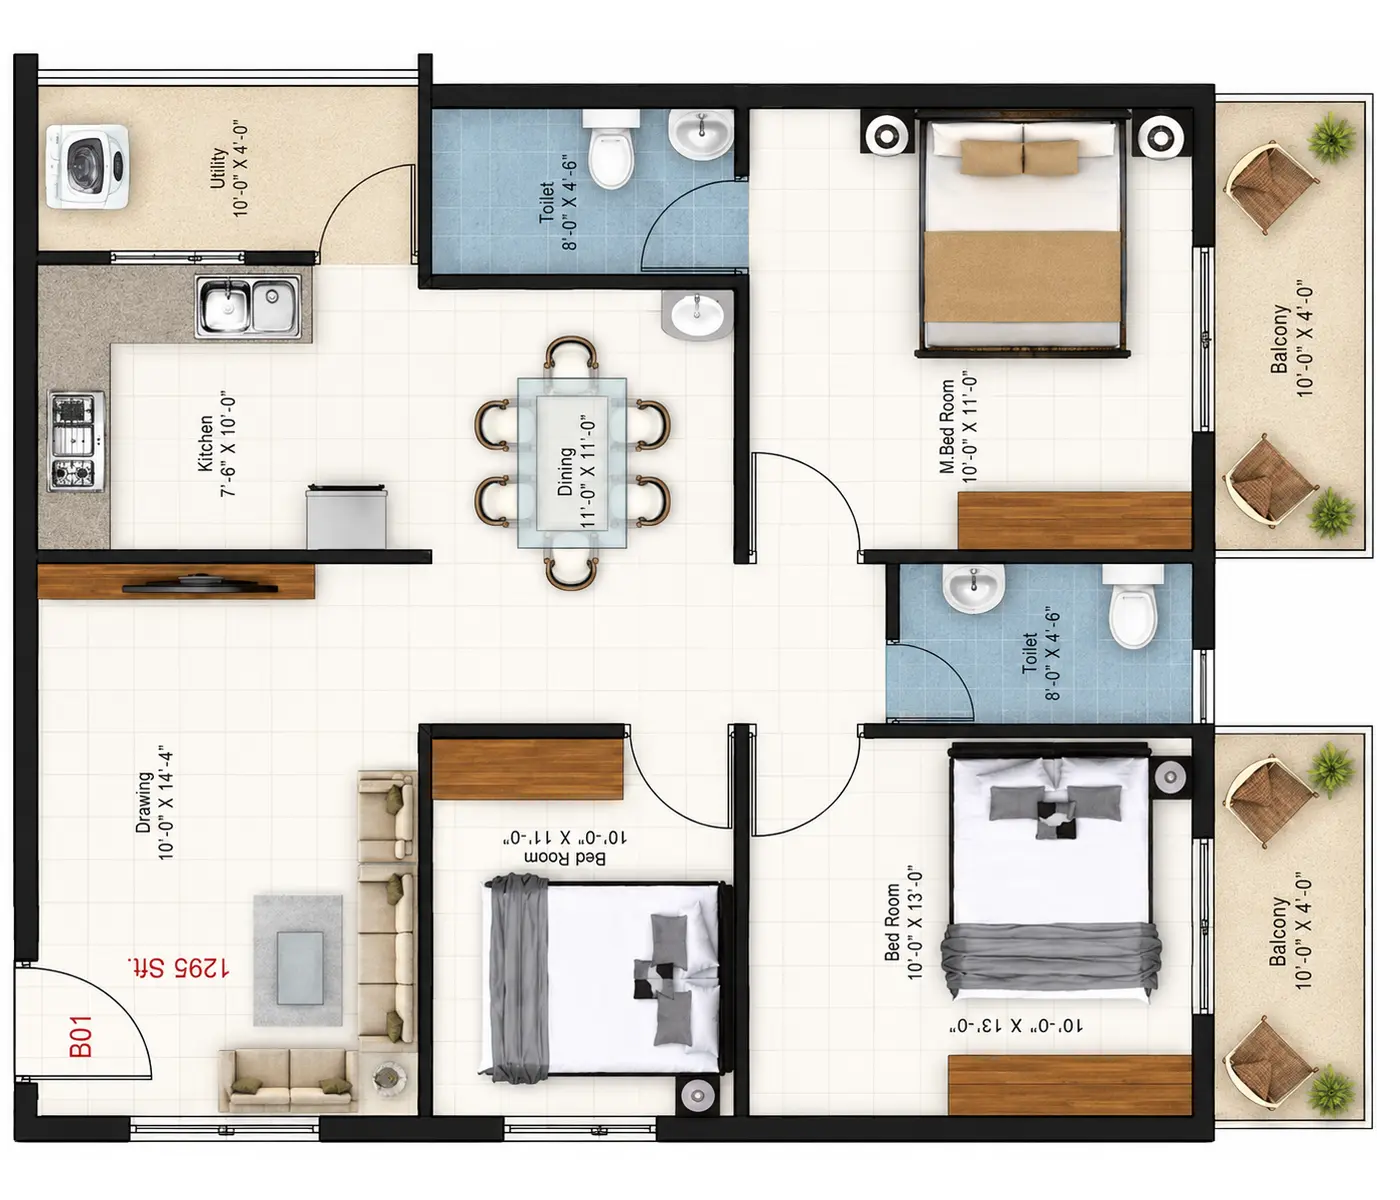
Sanjeevini Srushti 3 BHK Floor Plan
- Carpet area: 749 sq. ft.
- Super built-up area: 1,180–1,275 sq. ft.
- Units: 104
- Facing: West, East, or North, depending on the variant.
The Sanjeevini Srushti 3 BHK floor plan features a thoughtfully designed layout, placing the drawing room right by the entrance and the dining area at the heart of the apartment. This setup effectively creates a clear distinction between the lively living space and the more private bedroom areas.
The Drawing room is a compact 10 ft × 14 ft 4 in, while the central Dining area is a comfortable 8 ft 4 in × 11 ft, perfect for a six-seater table and even includes a handy wash basin.
Each of the three bedrooms comes with built-in wardrobes. The Master Bedroom is spacious at 12 ft × 11 ft, while both the Kid’s Bedroom and Guest Bedroom are a snug 10 ft × 10 ft. The apartment is equipped with two toilets: one measuring 6 ft 8 in × 4 ft conveniently located near the kid’s and guest bedrooms, and another measuring 8 ft × 4 ft right next to the master bedroom.
The Kitchen, measuring 10 ft × 7 ft 2 in, features an L-shaped counter for efficient cooking, and there is a separate Utility area measuring 10 ft × 4 ft right beside it.
3 BHK Layout Variants
The three 3 BHK variants share the same published carpet area and a similar internal room layout, but they each have their unique features. Differences can be found in the super built-up area, the direction they face, balcony options, and the entrance design.
1,245 sq. ft. SBA: West-Facing Units
This group includes units A1, A13, A15, C1, and C13, totaling 40 homes. Each unit features a single balcony measuring 10 ft 10 in × 4 ft, which can be accessed from the guest bedroom.
1,245 sq. ft. SBA: East-Facing Units
Comprising units A12, A14, A16, C10, C12, and C14, this set includes 48 homes. These units come with two balconies: one measuring 10 ft 10 in × 4 ft off a secondary bedroom, and another measuring 11 ft 10 in × 4 ft off the master bedroom.
1,275 sq. ft. SBA: North-Facing Corner Units
This category includes units A3 and C3, making up 16 homes. Both are corner units featuring two balconies, each measuring 10 ft 10 in × 4 ft, located on the master bedroom and guest bedroom sides. They also boast an entrance foyer that measures 5 ft 6 in × 5 ft.
What Makes It Stand Out
The 3 BHK layout offers three spacious bedrooms, a central dining area, a separate kitchen with a utility space, and up to two balconies. Buyers can weigh the West-facing single-balcony layout against the East-facing two-balcony option and the North-facing corner units.
While the 3 BHK features three full-size bedrooms, its published carpet area is 749 sq. ft., which is the same as the 2.5 BHK. Therefore, it’s essential for buyers to focus on the internal layout, room sizes, balcony options, and super built-up area instead of assuming the 3 BHK has a larger carpet area.
Sanjeevini Srushti Block-Wise Floor Plans: Blocks A, B, and C
The Sanjeevini Srushti floor plans are thoughtfully laid out across three residential blocks: Block A, Block B, and Block C. This project features a total of 337 apartments, including 185 2 BHK units, 48 2.5 BHK units, and 104 3 BHK units. Each block boasts eight residential floors above a basement, complete with multiple lifts and staircases for easy access.
The mix of apartments, super built-up area, balcony designs, and facing directions differ from one unit to another. The following overview provides potential buyers with a clear understanding of how these configurations are spread across the blocks.
Block A Floor Plans
In Block A, you can explore a selection of apartments, including 2 BHK, 2.5 BHK, and 3 BHK configurations. The offerings include compact 2 BHK units, 2.5 BHK homes that feature an additional room, and 3 BHK apartments with various balcony designs.
The 2 BHK and 3 BHK options come in East-, West-, and North-facing varieties. The super built-up areas range from 935 to 1,275 sq. ft. Some of the larger units boast an entrance foyer, while the 3 BHK layouts differ in how many balconies they have and where they’re located.
Block B Floor Plans
Block B features a variety of 2 BHK and 2.5 BHK apartments. Among the 2 BHK options, you’ll find one layout that offers distinct drawing and dining areas, while another boasts more spacious bedrooms. The 2.5 BHK units come with two generous bedrooms and a cozy third room.
The available apartments are oriented to the East, West, and North, with super built-up areas ranging from 1,000 to 1,245 sq. ft. The specific size and orientation will vary based on the flat number.
Block C Floor Plans
Block C features a variety of apartments, including 2 BHK, 3 BHK, and even some 2.5 BHK units. The 2 BHK layouts offer cozy options, while the 3 BHK apartments come with different balcony setups based on the specific unit.
The available options include East-, West-, and North-facing apartments, with super built-up areas that range from 935 to 1,275 sq. ft. Notably, some corner 3 BHK units come with two balconies and a charming entrance foyer.
This overview gives you a glimpse into the Sanjeevini Srushti apartment layouts. For the most accurate details on room dimensions, floor position, and facing direction, make sure to verify the specific flat number with its relevant floor plan and property documents.
Super Built-Up Area vs Carpet Area at Sanjeevini Srushti
Understanding the distinction between super built-up area and carpet area is key when you are looking at the Sanjeevini Srushti floor plans.
Super built-up area (SBA) typically encompasses the apartment’s built-up area along with a share of the common areas, calculated based on the relevant measurement method.
On the other hand, carpet area refers to the actual usable floor space within the apartment, as defined by RERA regulations. This measurement excludes external walls, service shafts, exclusive balconies or verandahs, and private open terraces, but it does include internal partition walls as specified by the Act.
These two measurements serve distinct purposes. The super built-up area gives buyers a sense of the marketed size of the apartment, while the carpet area offers a clearer picture of the usable space inside.
For instance, the Sanjeevini Srushti 2 BHK floor plan specifications show a super built-up area ranging from 935 to 1,035 sq. ft. Meanwhile, the detailed layout reveals carpet areas of 578 to 581 sq. ft. for the compact versions and 621 sq. ft. for the other two 2 BHK layouts. It is always a good idea to verify the exact figures against the relevant unit documents.
Both the 2.5 BHK and 3 BHK apartments list a carpet area of 749 sq. ft. However, their room configurations are quite different. The 2.5 BHK features two spacious bedrooms and a smaller third room, while the 3 BHK boasts three full-sized bedrooms. Additionally, the 3 BHK variants come with varying super built-up areas and balcony setups.
So, when you are comparing apartments, keep in mind that just because two homes have the same super built-up area, it does not mean they will offer the same usable space. Their layouts, wall configurations, room sizes, and balcony features can vary significantly.
How to Choose the Right Sanjeevini Srushti Apartment Layout
The ideal layout really depends on how you plan to utilize your apartment. Just because a larger option is on the table doesn’t mean it’s automatically the best choice, if that extra space does not cater to your household’s needs, it might not be worth it.
Take a moment to think about these points while you compare the available units.
1. Choosing the Right BHK Configuration for Your Household
For smaller households, a 2 BHK apartment might be just right. If you’re looking for a bit more versatility, a 2.5 BHK can provide that extra room you might need. Families that require three full bedrooms will find a 3 BHK apartment to be ideal.
At Sanjeevini Srushti, the 2.5 BHK layout includes a snug third room that can function as a study, a home office, or a child’s room. Meanwhile, the 3 BHK layout offers three generous bedrooms. It’s worth noting that both configurations have a carpet area of 749 sq. ft., so it’s better to compare how the rooms are laid out instead of assuming the 3 BHK has more space.
Think about what you need right now and any potential changes in your household in the coming years. Buyers seeking additional space or a villa-style living experience should definitely take a look at the various layouts and configurations offered at Godrej Whitefield Villas. It is a smart way to find the home that fits your family’s needs.
2. Compare the Dimensions of Sanjeevini Srushti Floor Plans
Make sure to get a detailed floor plan and take a close look at the dimensions of the rooms you’ll be using the most. It’s important to check if the bedrooms can fit your furniture comfortably and if the living and dining spaces allow for easy movement.
For instance, one compact 2 BHK features a long, combined drawing and dining hall. Another layout offers separate drawing and dining areas, while a third option boasts larger bedrooms. These variations can really impact your daily life, even if the overall carpet areas are quite similar. For those thinking about a villa instead of an apartment, NVT Under the Open Sky Villas is definitely worth checking out. It offers a unique opportunity to compare various room configurations and the appeal of multi-level living.
3. Evaluate Apartment Orientation, Natural Light, and Airflow
The way an apartment is oriented can play a big role in how much natural light it receives, how well it ventilates, and what kind of view you will have. At Sanjeevini Srushti, you can find options facing East, West, and North, but the available direction will depend on the specific block and flat number.
If you can, make sure to check out the actual unit at a time that works for you, instead of solely relying on the floor plan.
For those buyers who are drawn to a villa community surrounded by nature, NVT Stopping by the Woods Villas is definitely worth considering in your home search.
4. Examine the Kitchen and Utility Area
Make sure to evaluate the counter space, storage solutions, the arrangement of appliances, and the accessibility of the utility area. The Sanjeevini Srushti layouts come with an L-shaped kitchen counter and a separate utility area, but the dimensions can change depending on the specific configuration.
These aspects can significantly impact your everyday convenience.
5. Inspect the Actual Sanjeevini Srushti Apartment
As Sanjeevini Srushti is a completed project, resale buyers have the opportunity to inspect the specific apartment they want to buy. Make sure to look over the condition of the walls, flooring, windows, doors, bathrooms, kitchen fixtures, and electrical fittings.
Also, it is important to check if any modifications have been made to the original layout and whether those changes are documented and permitted.
6. Compare the Total Resale Cost
The asking price of the apartment is merely one aspect to consider. Be sure to take into account registration costs, maintenance fees, repairs, furnishing, and any other relevant expenses tied to the purchase.
You can explore the Sanjeevini Srushti price guide to compare the different configurations and resale costs. This guide will help you understand the published resale-price estimates and the elements that influence the asking price of each unit.
Are Detailed Sanjeevini Srushti Floor Plans Available for Every Unit?
Detailed floor plans play a vital role in confirming the dimensions of rooms and the precise layout of an apartment. While project-level details provide a general idea of configurations and areas, it’s important to verify the actual layout against the specific unit plan.
Before you commit to buying a resale unit, be sure to ask the seller or an authorized project representative for the appropriate floor plan. It’s crucial to ensure that the drawing matches the exact apartment number, block, and floor.
If you find that the current layout differs from the original approved plan, make sure to request the relevant documentation and have those differences evaluated before proceeding with your purchase.
When reviewing the floor plan, always consider it alongside the approved building plan, sale documents, and the actual apartment. This is particularly important if any previous owners have made modifications, such as changing internal partitions, enclosing balconies, or altering the use of any spaces.
Final Takeaway: Comparing Sanjeevini Srushti Floor Plans
Sanjeevini Srushti features a variety of apartments, including 2 BHK, 2.5 BHK, and 3 BHK options, with super built-up areas ranging from 935 to 1,275 sq. ft. The three residential blocks offer different configurations and orientations to choose from. As you explore villa communities in East Bangalore, make sure to check out NVT Eterna Villas to compare various home types and layouts that might catch your interest.
When you are looking at the Sanjeevini Srushti floor plans, it is crucial to consider the actual dimensions of the rooms, the usable space, how well the apartment is ventilated, the kitchen setup, balcony availability, and whether it suits your family’s lifestyle. Avoid making your choice solely based on the BHK designation or the super built-up area.
Since the project is finished, buyers interested in resale can visit the actual apartment and compare it with the relevant floor plan before deciding. Be sure to check the exact carpet area and the approved layout from the unit-specific documents, especially if the published area figures are a bit confusing.
By carefully comparing the floor plan, the condition of the apartment, and the overall purchase cost, you’ll be better equipped to make a smart resale decision.
Frequently Asked Questions on Sanjeevini Srushti Floor Plans (FAQs)
1. What apartment configurations are offered at Sanjeevini Srushti?
At this project, you can choose from 2 BHK, 2.5 BHK, and 3 BHK apartments located in Blocks A, B, and C. There are a total of 185 2 BHK units, 48 2.5 BHK units, and 104 3 BHK units available.
2. What is the super built-up area for the apartments at Sanjeevini Srushti?
The super built-up area for these apartments varies from 935 to 1,275 sq. ft., depending on the specific configuration and variant you select.
3. What is the carpet area for a 2 BHK apartment in Sanjeevini Srushti?
The carpet area for the compact 2 BHK layouts ranges from 578 to 581 sq. ft., while the other two layouts have a carpet area of 621 sq. ft. Make sure to verify the exact size in the documents for your specific unit.
4. What is the carpet area for the 2.5 BHK and 3 BHK apartments?
The carpet area for both the 2.5 BHK and 3 BHK apartments is set at 749 sq. ft. That said, their internal layouts vary: the 2.5 BHK includes two full-sized bedrooms plus a smaller third room, while the 3 BHK features three full-sized bedrooms. It’s wise for buyers to check the area details against the specific floor plan and unit documents.
5. Do all Sanjeevini Srushti apartments share the same floor plan?
No, the project offers a range of configurations, sizes, balcony designs, and orientations. Even apartments within the same BHK category can have different room dimensions and layouts for the living and dining areas. Buyers should carefully review the floor plan for the apartment they’re considering.
6. Which blocks feature 3 BHK apartments?
You will find 3 BHK apartments in Blocks A and C. Block A offers all three configurations, while Block C has a mix of 2 BHK and 3 BHK options, along with some 2.5 BHK units. On the other hand, Block B is home to 2 BHK and 2.5 BHK layouts. Just make sure to double-check the specifics of the apartment you are interested in before making any decisions based on this overview.
7. Can I check out a Sanjeevini Srushti apartment before making a purchase?
Yes, since the development is complete, if you are a resale buyer, you can set up a time to inspect the apartment you’re considering. Just coordinate with the owner or their representative to gain access. This way, you can see how the actual space measures up against the floor plan and get a feel for its condition.
8. What should I check before purchasing a resale apartment at Sanjeevini Srushti?
Make sure to check the apartment’s exact dimensions, layout, floor number, and orientation, along with the approved plans. Also, review the ownership documents, the Occupancy Certificate, and any alterations made to the unit. It is wise to enlist a qualified property lawyer to help you go through these documents before you proceed with the registration.