
Sanjeevini Srushti
Kacharakanahalli, Soukya Road, East Bangalore
- Located Near Hope Farm Circle, Whitefield, East Bangalore
- 2, 2.5 & 3 BHK Comfort Homes | 935 - 1,275 sq. ft.
- 337 Units across 3 Blocks | Basement + G+8 Floors | 3 Acres
- 68% Open Space | 80+ Lifestyle Amenities
- Completed, Ready to Move Project | RERA Approved
Project Specifications
Project Name
Sanjeevini Srushti
Developer
Sanjeevini Srushti Properties (Sanjeevini Group)
Location
Whitefield, East Bangalore
RERA Registration No.
PRM/KA/RERA/1250/304/PR/150222/004712
Occupancy Certificate
Received
Land Area
3 Acres
Number of Blocks
3 (Block A, Block B, Block C)
Floors per Block
Basement + Ground + 8 Floors (G+8)
Total Units
337
Configurations
2 BHK, 2.5 BHK, 3 BHK
Unit Sizes (Super Built-up)
935 sq. ft. - 1,275 sq. ft.
Open Space
68%
Total Amenities
80+
Status
Completed, Ready to Move
Welcome to
Sanjeevini Srushti in Kacharakanahalli, Soukya Road, East Bangalore
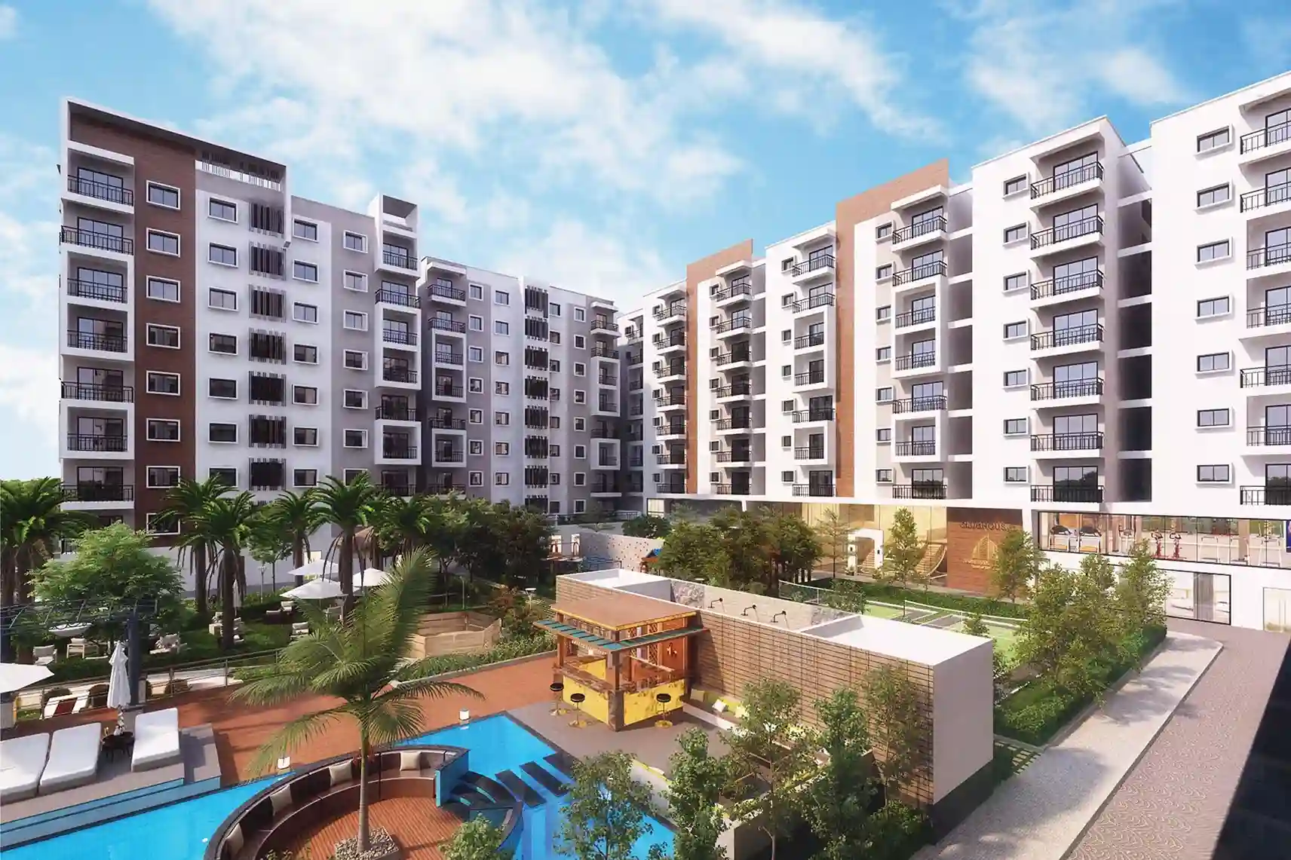
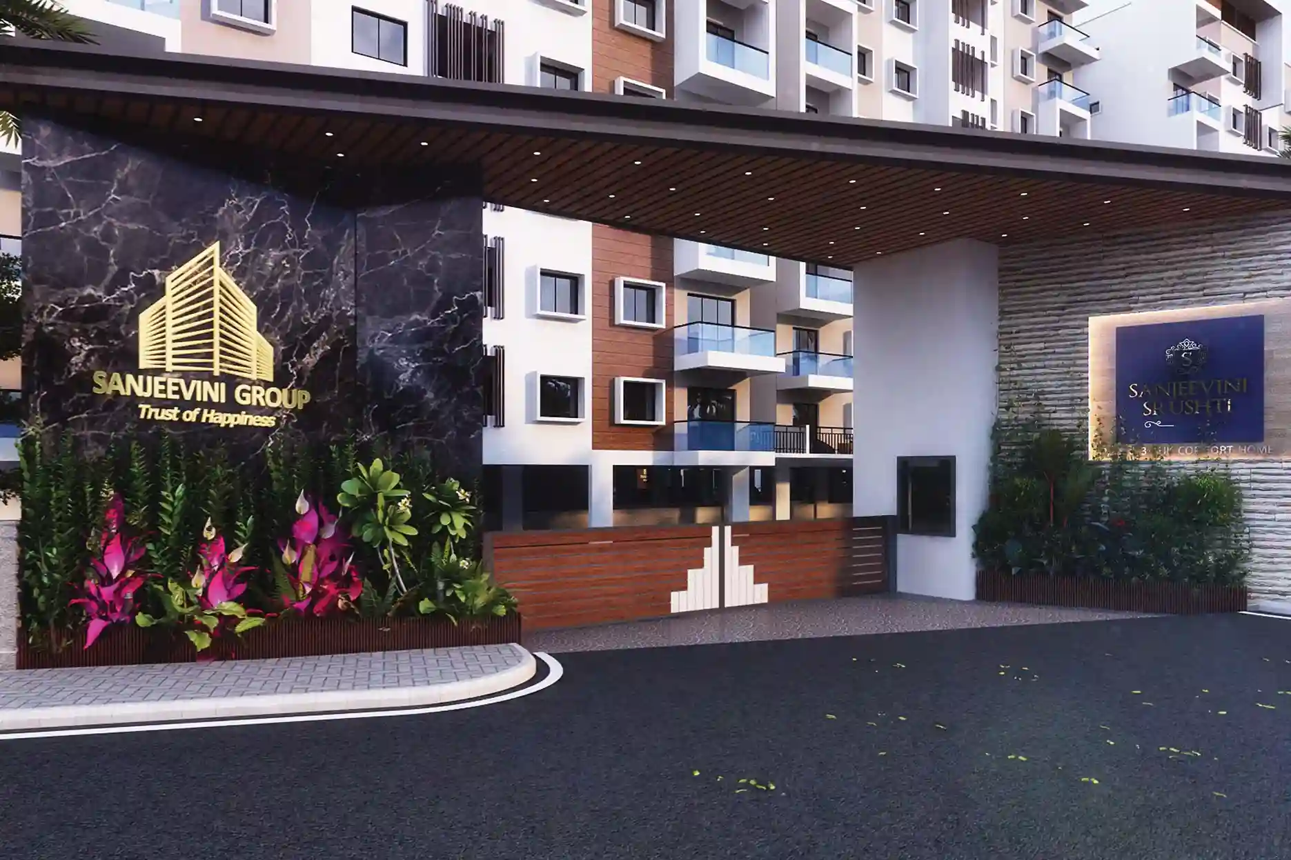
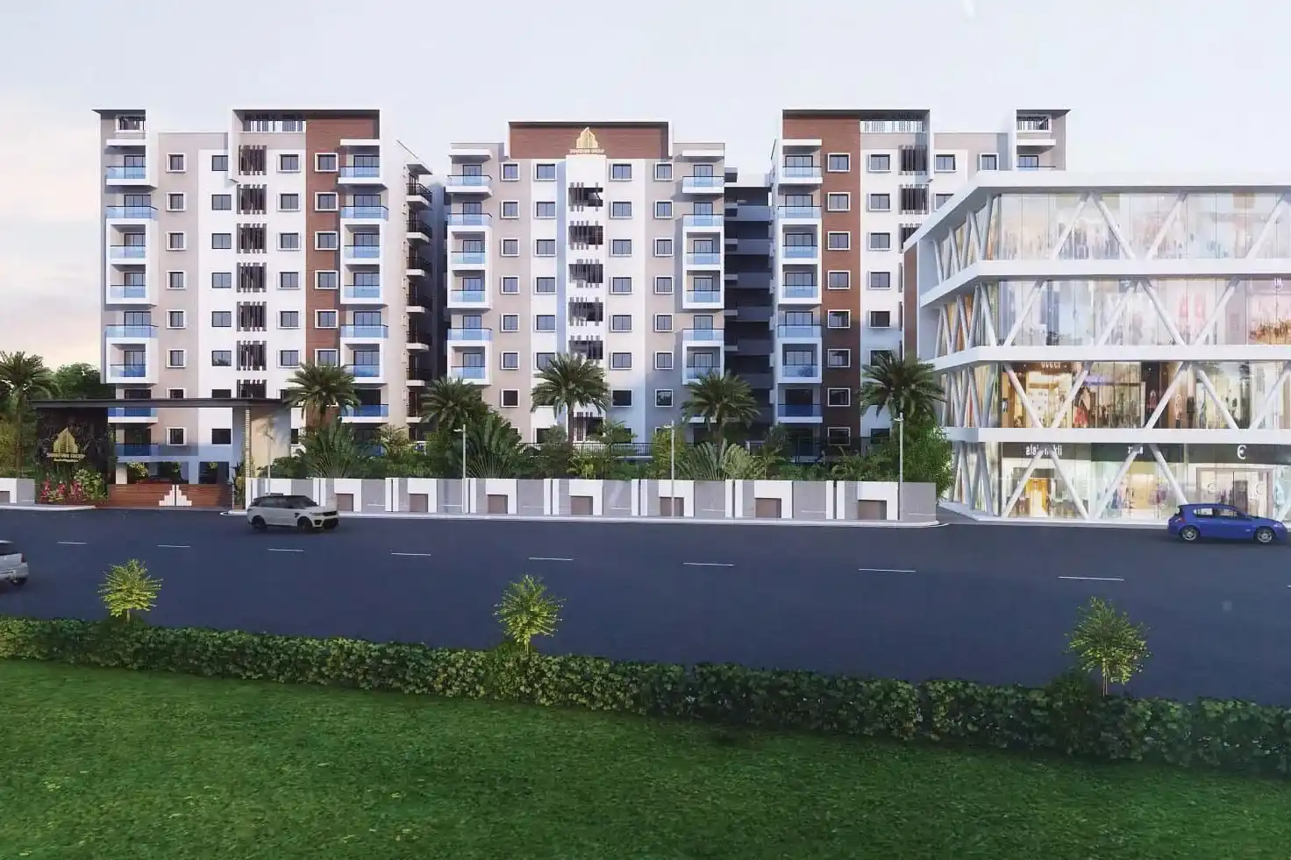
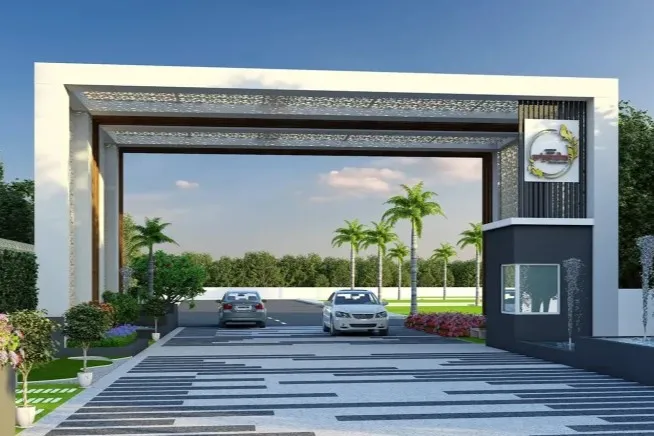
Sanjeevini Srushti is a gated apartment community developed by Sanjeevini Srushti Infra (Sanjeevini Group). Located conveniently near Hope Farm Circle on White Acres Road in Whitefield, East Bangalore, this expansive 3-acre development consists of three residential blocks, Block A, Block B, and Block C, each featuring a Basement + Ground + 8 upper floors (G+8) layout. Together, they house 337 apartments available in 2 BHK, 2.5 BHK, and 3 BHK configurations. This project is designed with a wellness theme in mind, showcasing 100% Vastu-compliant unit layouts that eliminate common walls between apartments, allowing for fantastic cross-ventilation and natural light to flood each home. Impressively, nearly 68% of the project area is devoted to open and landscaped spaces, offering an amenity-rich environment with over 80 facilities focused on sports, recreation, wellness, and community engagement. The residential blocks are beautifully positioned behind a landscaped entrance arch and drop-off area, with a dedicated clubhouse (stilt + first floor) at the forefront of the development, conveniently adjacent to retail and commercial spaces along the main road. The architectural design has been skillfully crafted by FWD Architects.
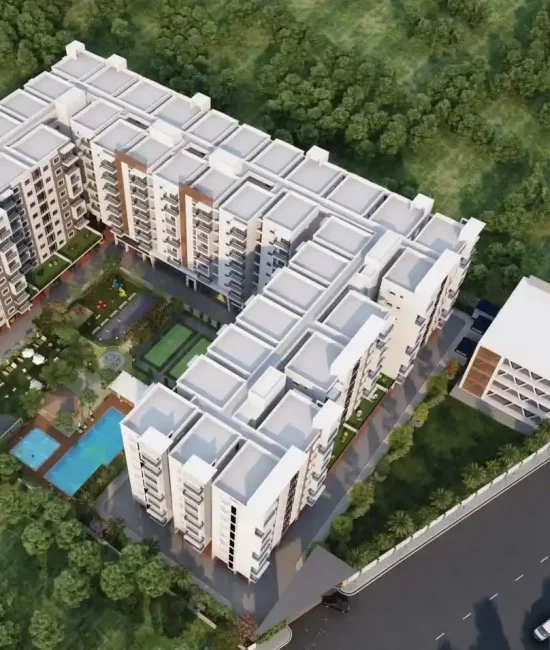
Sanjeevini Srushti Amenities
At Sanjeevini Srushti, you will find more than 80 amenities, all carefully arranged into unique zones tailored for various age groups, rather than a generic list. This “body-mind-spirit” concept was designed by the developer to support residents throughout all stages of life.
For Ages 2 - 12
Indoor kids' play area, kids' swimming pool, kids' ball pool, kids' library, dance room, karate room, martial arts room, chalkboard wall, art/music/painting zone, hopscotch area, kids' interactive gym, outdoor children's play equipment with rock-climbing wall.
For Ages 22 - 45
Swimming pool with poolside deck and lounge seating, indoor and outdoor gym, jogging/running track, mini theatre with lobby, business centre, badminton court, golf practice space, gazebo, barbeque area, banquet hall with kitchen, library and reading room, outdoor yoga deck, sculpture feature wall with water cascade, winding walkway and outdoor party area, reflexology pathway.
For Ages 45 and Above
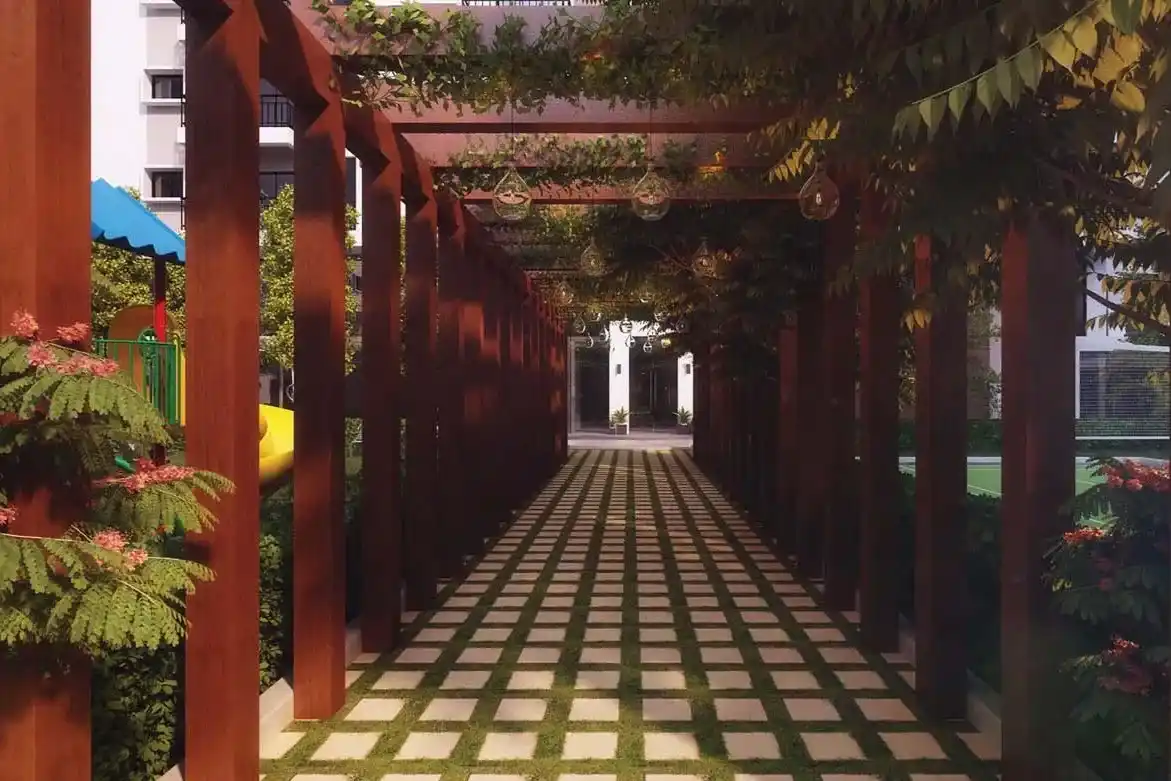
Indoor yoga and aerobics space, senior citizens' lounge and gym, communal seating areas, pergola pathway and seating, hammock garden, wind chime garden, landscaped covered walkways.
Infrastructure & Security
24-hour water supply and power backup for all common areas, including lifts, the clubhouse, and essential facilities like the Sewage Treatment Plant (STP) and Water Supply Plant (WSP). The infrastructure features a centralized Sewage Treatment Plant, a rainwater harvesting pit, and a water softener plant. For your safety, CCTV surveillance is set up at key locations, a fire-fighting system, and round-the-clock integrated security. Also, the compound wall with a gated entry and a driveway equipped with convex mirrors guarantees safe vehicle movement.
Clubhouse
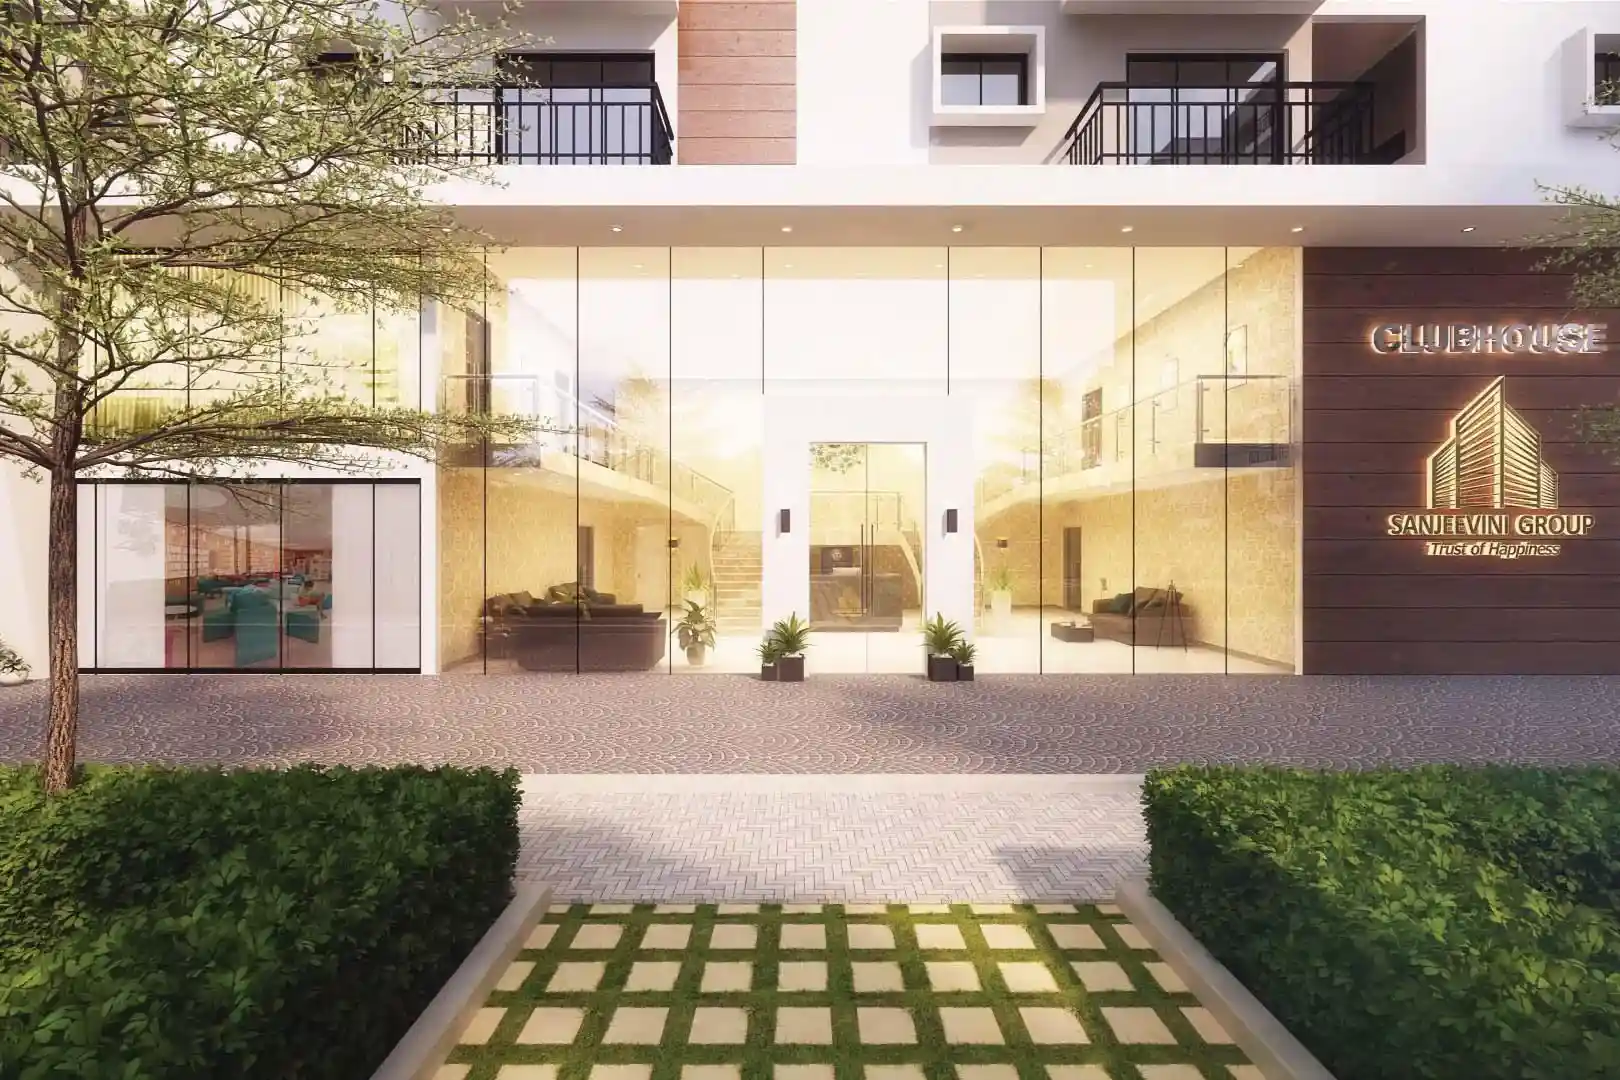
The Sanjeevini Srushti clubhouse is a two-storey facility located right at the entrance of our community
Stilt Floor
This level features an indoor games room, a large dining and party hall for gatherings, a library and reading lounge, a fun indoor play area for kids, a karate and dance room, an association room, and a cozy corner for chess and board games.
First Floor
On the upper level, you will find a fully equipped gym, an aerobics and yoga studio, guest rooms, a reception area with concierge services, and a welcoming waiting lounge.
Additional Clubhouse Facilities
Practical amenities like toilets for drivers and maids, laundry facilities, a car washing point, a pet care center, electric car charging stations, a maintenance staff room, and a dedicated transformer yard are also included.
Sanjeevini Srushti Master Plan
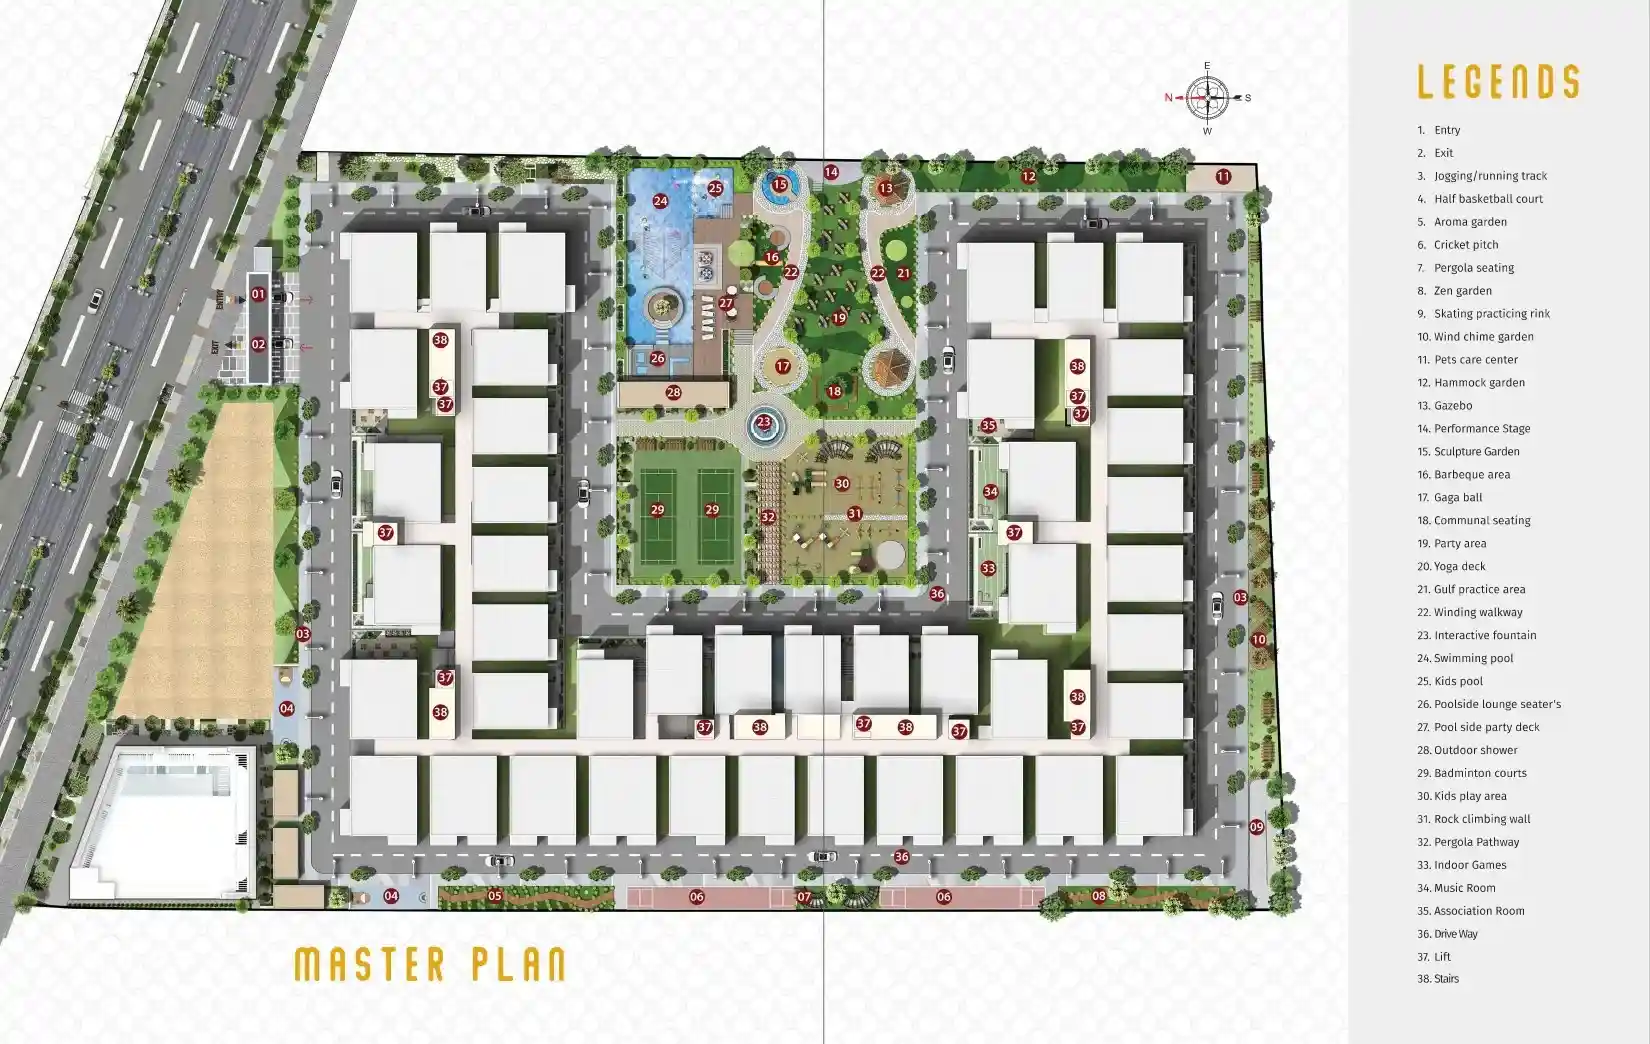
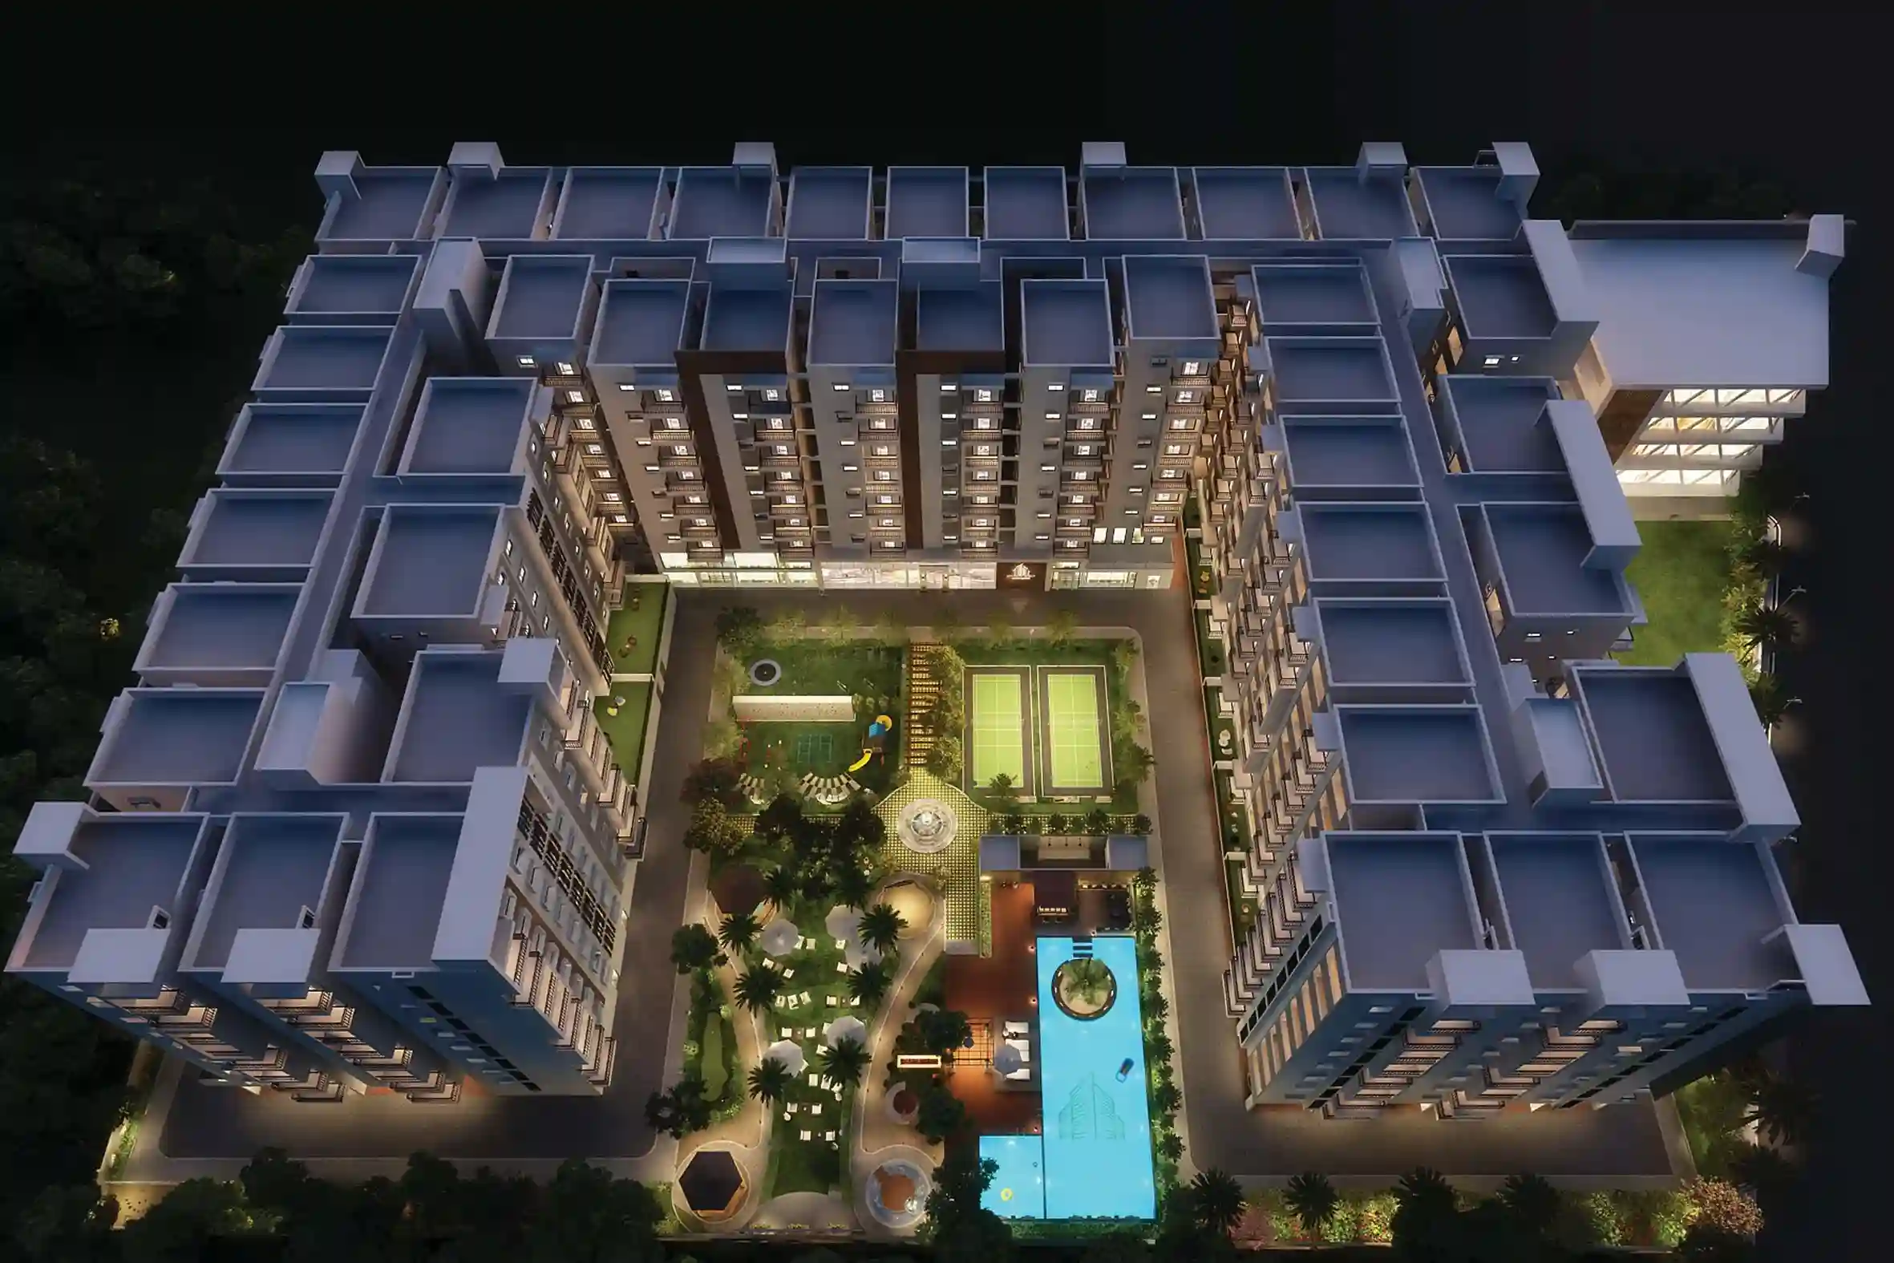
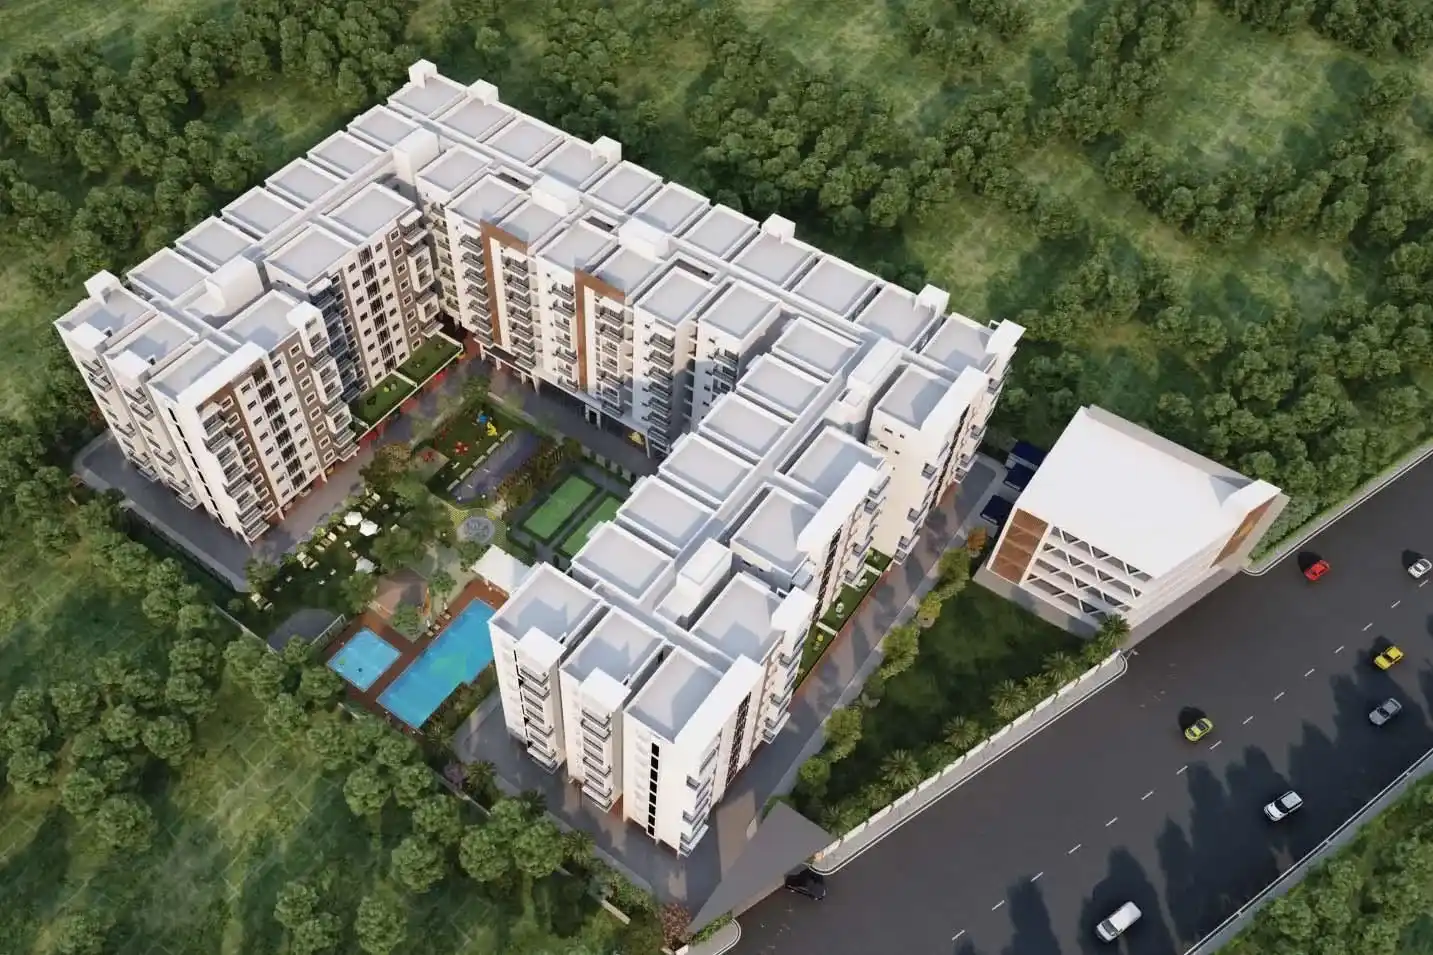
The Sanjeevini Srushti master plan outlines a 3-acre development designed in a rectangular gated format. Residential blocks are arranged along the outer edges, creating a cozy perimeter, while a central landscaped courtyard serves as the heart of the project, complete with shared amenities. Vehicle access is situated at the western edge, adjacent to the main road, and a driveway circles the site to facilitate smooth movement, keeping resident parking distinct from the pedestrian and recreational spaces.
Central Courtyard
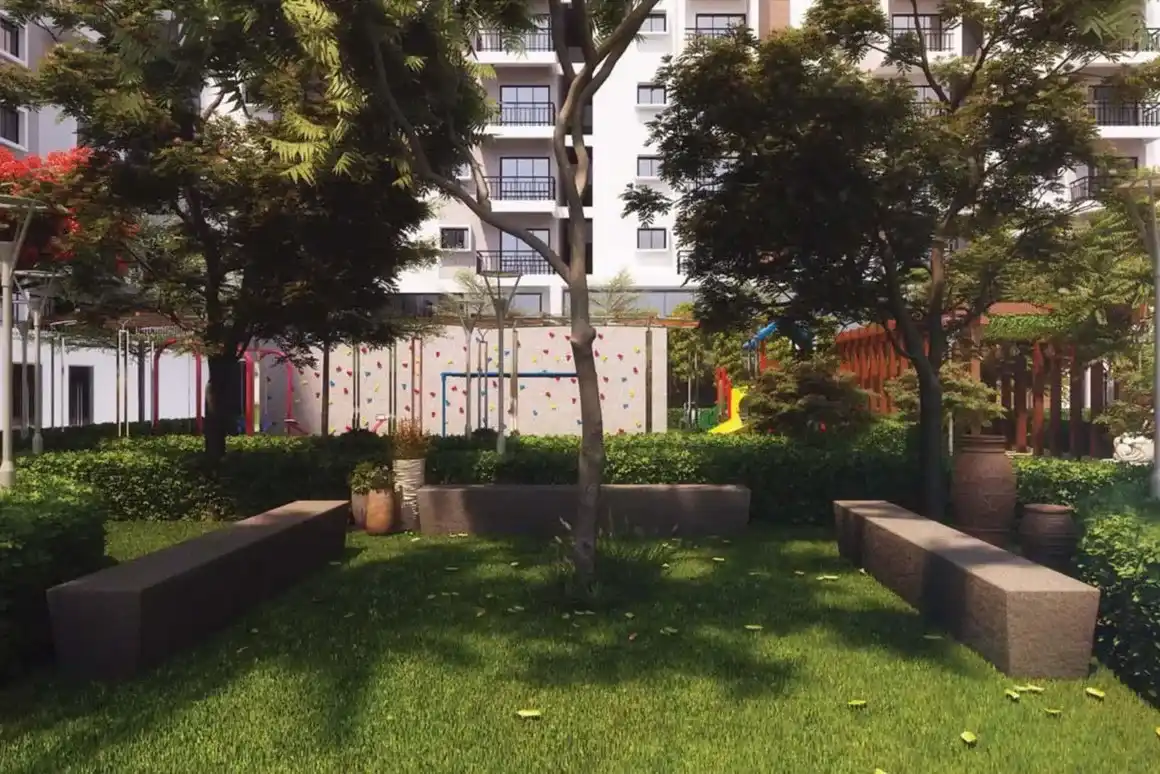
The central courtyard is the heart of the Sanjeevini Srushti master plan, featuring a beautifully landscaped area that showcases the main recreational amenities of the project, all centered around an interactive fountain:
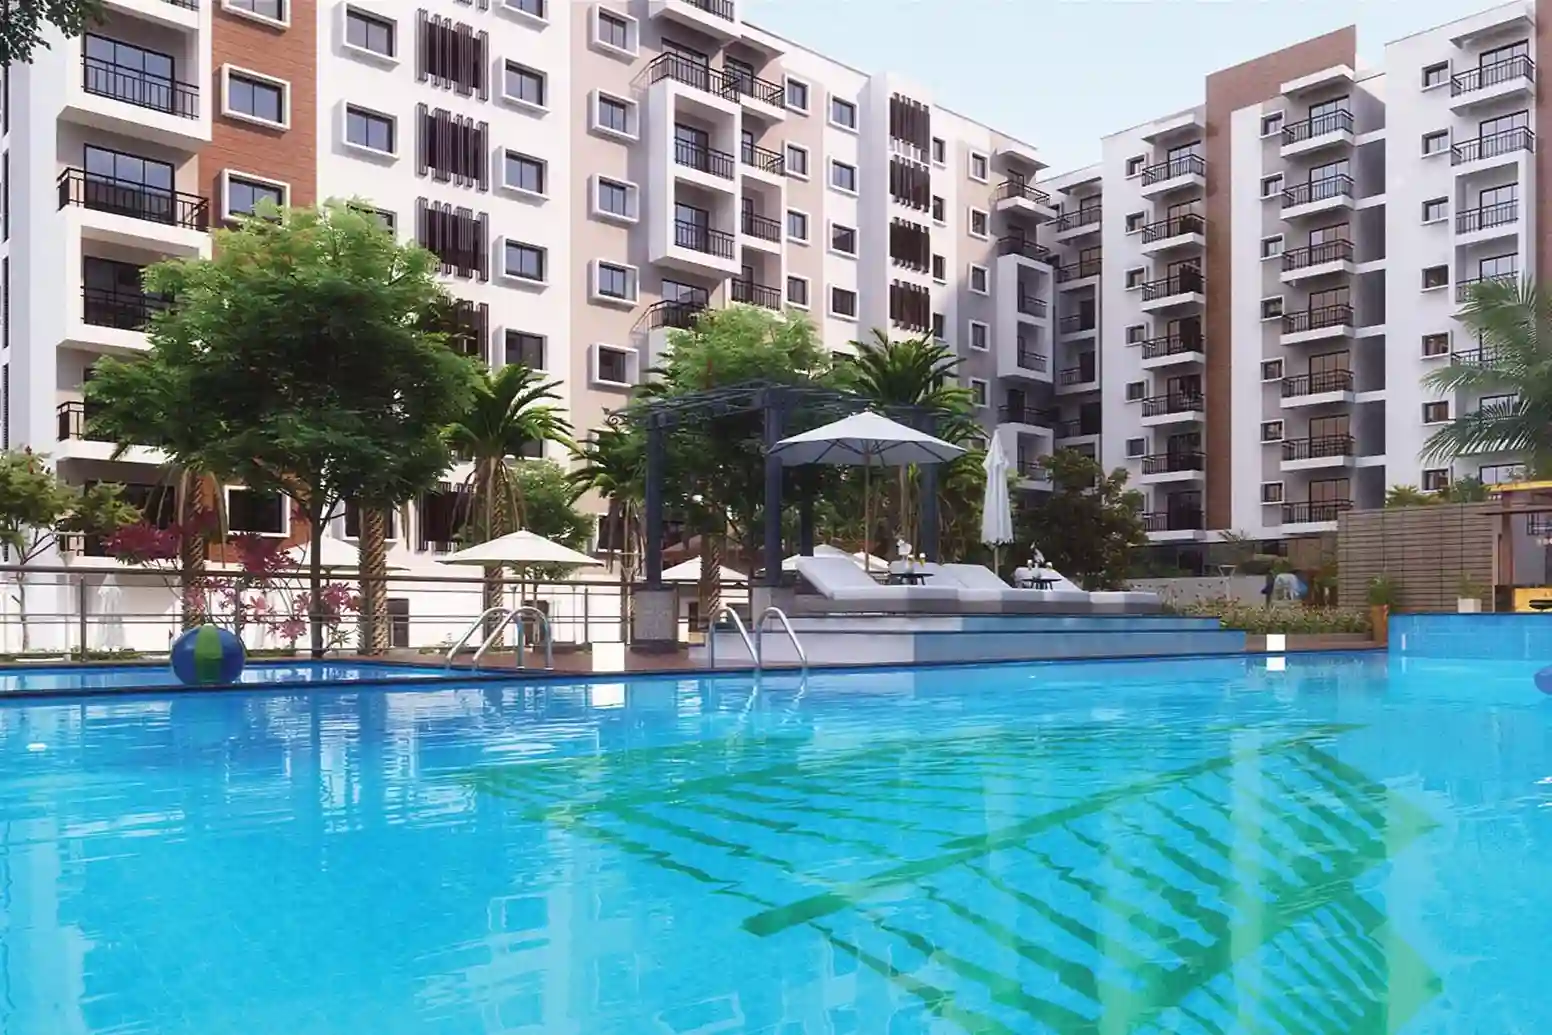
- Water features: A swimming pool, a kids' pool, inviting poolside lounge chairs, a party deck by the pool, and an outdoor shower
- Sports facilities: Two badminton courts, a cricket pitch, a half basketball court, a rock-climbing wall, and a skating practice rink
- Play & family zones: A kids' play area, a pergola pathway that connects various activity zones, and a winding walkway that flows through the gardens
Landscape and Leisure Features
Aside from the sports and water zones, the layout showcases a delightful mix of themed gardens and leisure areas throughout the courtyard:
- Aroma garden, zen garden, wind chime garden, and hammock garden
- A sculpture garden paired with a dedicated performance stage
- Gazebo and pergola seating areas
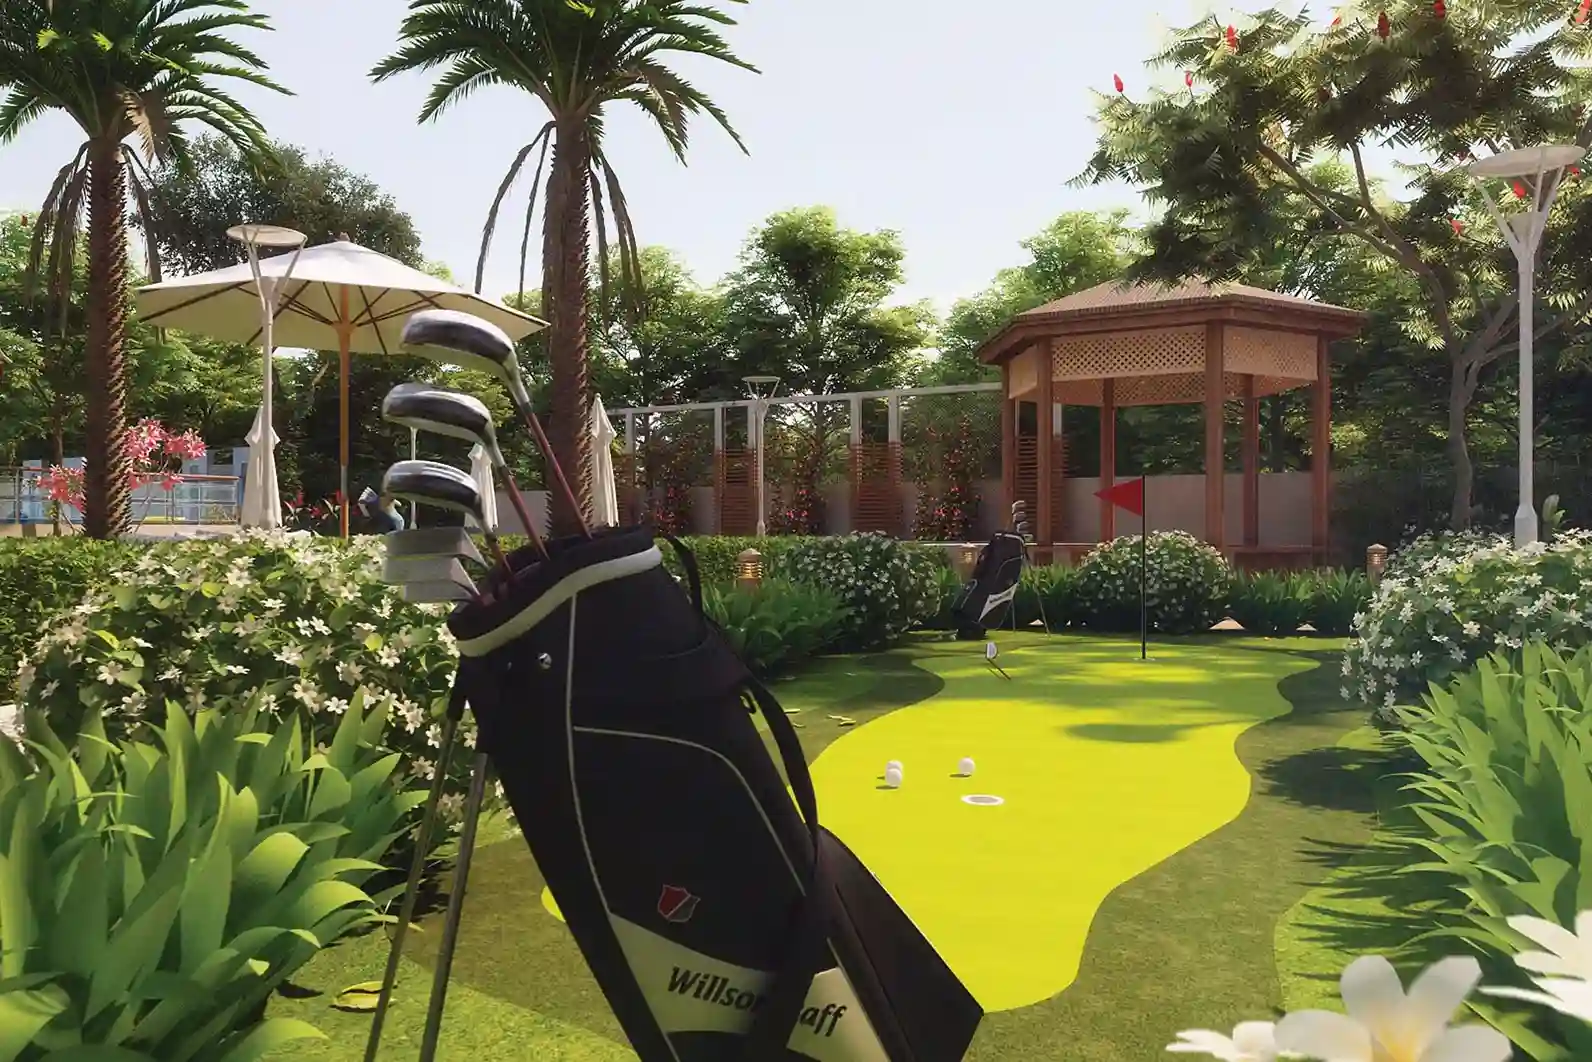
- A gaga ball court and a golf practice area
- A communal seating zone and an open party space
- A yoga deck for outdoor practice
Community and Indoor-Adjacent Spaces
The plan outlines several indoor spaces that are strategically placed along the ground floor of the residential blocks and the clubhouse front:
- Indoor games room
- Music room
- Association room
- Pet care center, located on the eastern edge of the site
Sanjeevini Srushti Floor Plans & Configurations
Sanjeevini Srushti features three different types of homes among its 337 units, which are spread out across Blocks A, B, and C.
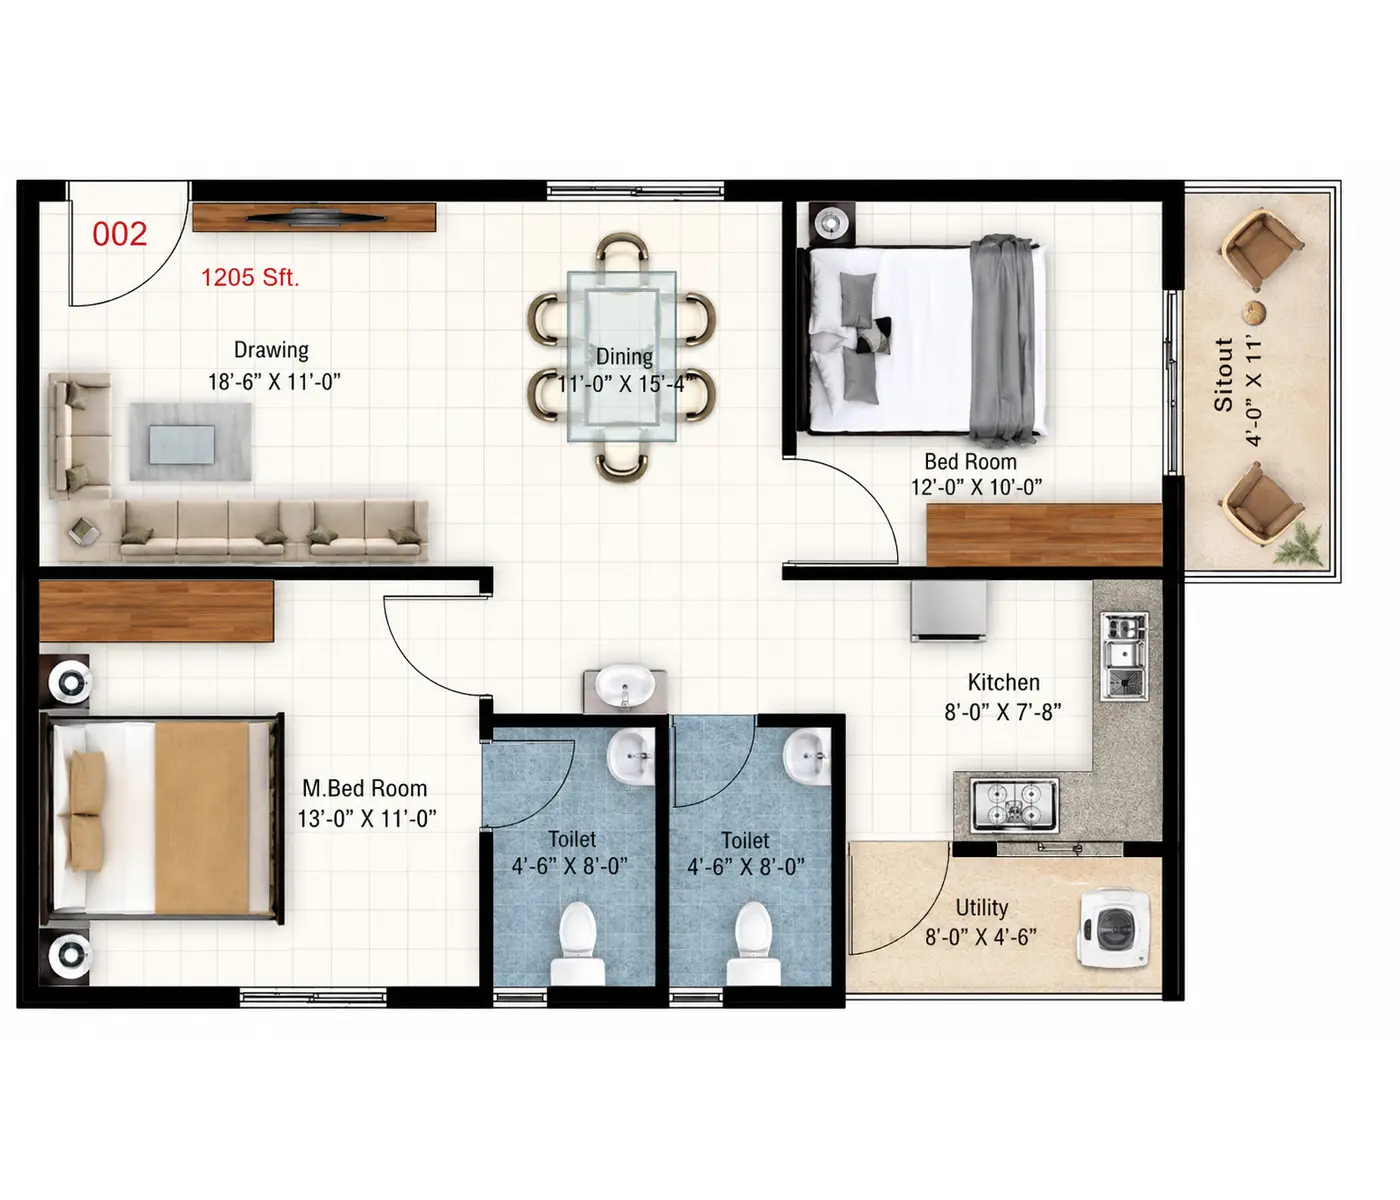
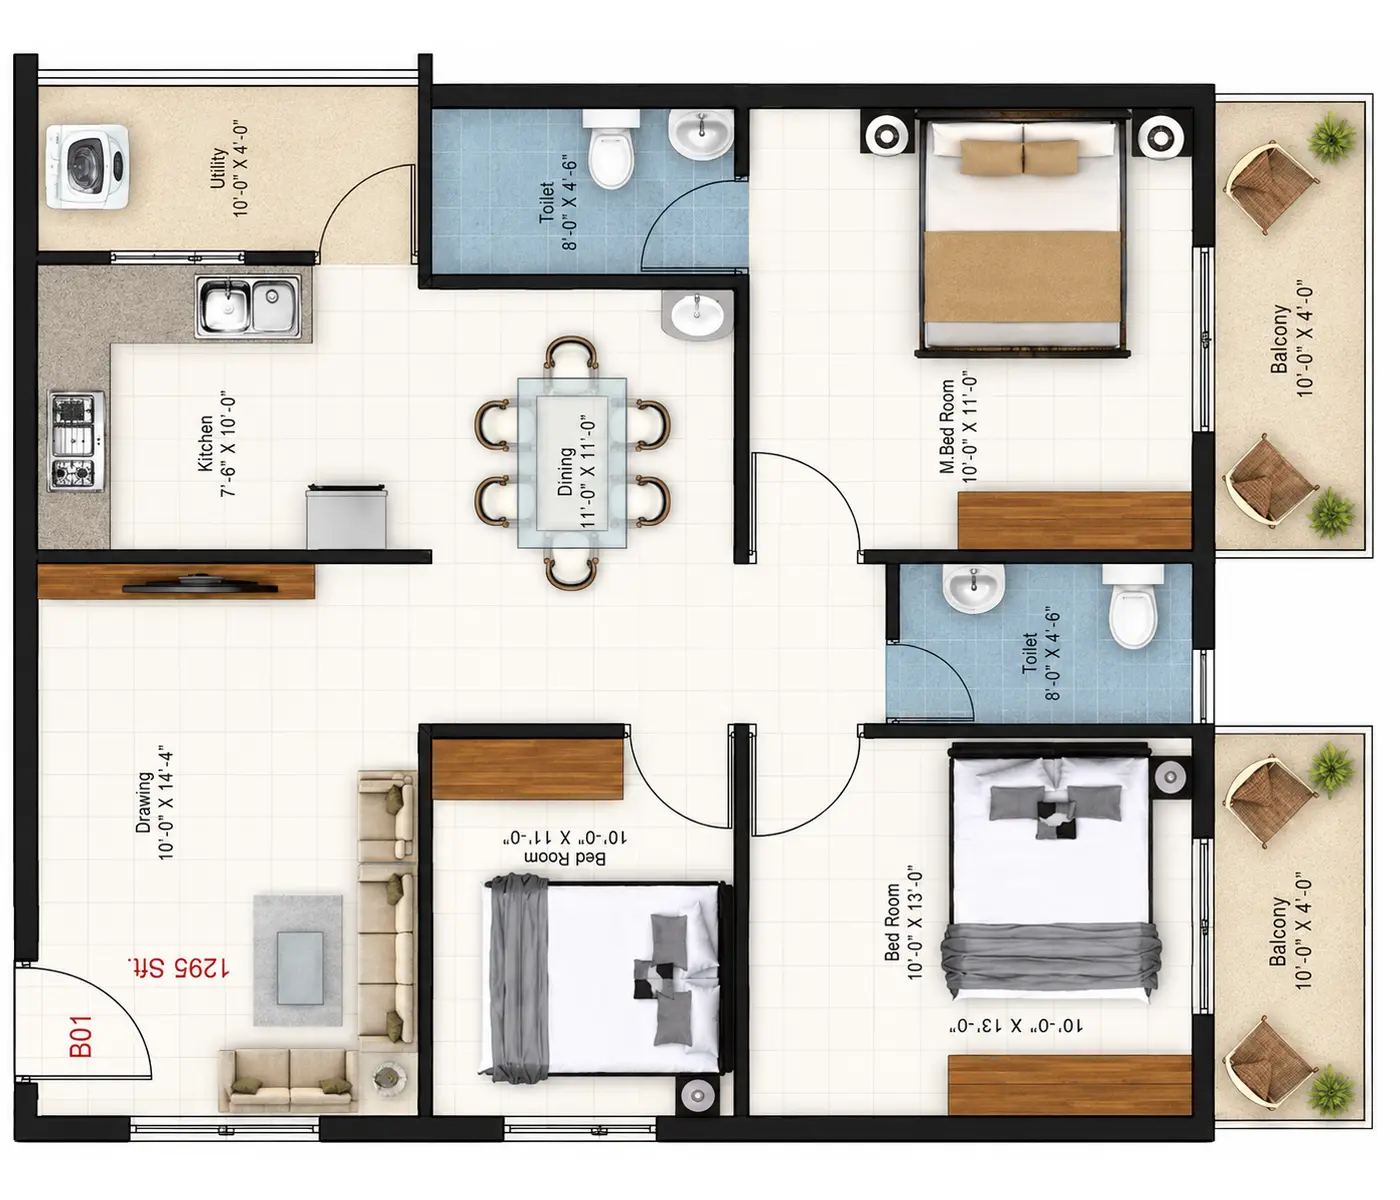
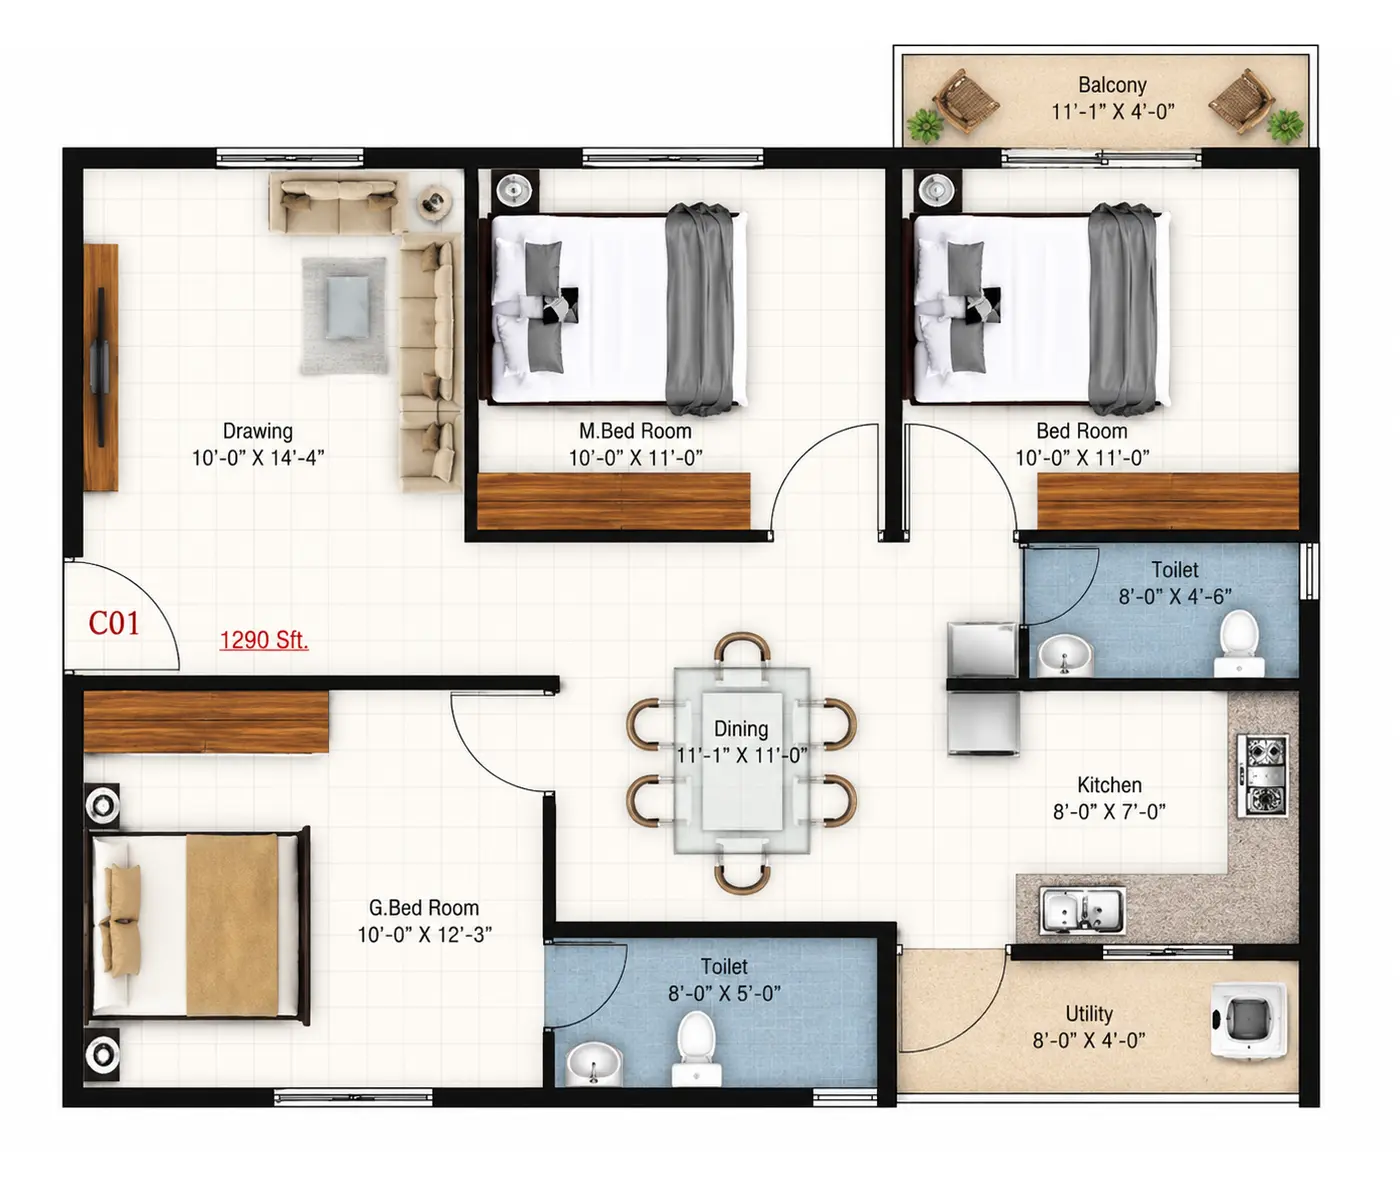
Block A (16 units per floor)
This block features a mix of 2 BHK, 2.5 BHK, and 3 BHK units, available in both East- and West/North-facing orientations. The sizes range from a 935 sq. ft. for the 2 BHK to a spacious 1,275 sq. ft. for the 3 BHK.
Block B (13 units per floor)
This block features mostly 2 BHK and 2.5 BHK apartments, with options facing East, West, and North. The sizes range from 1,000 sq. ft. to 1,245 sq. ft. for various lifestyles.
Block C (14 units per floor)
This block offers a combination of 2 BHK and 3 BHK homes, along with one 2.5 BHK unit, all facing East and North. Sizes range from 935 sq. ft. to 1,275 sq. ft.
The top floor of every block showcases cut-roof (sloped ceiling) units, which include 2 BHK apartment units facing west at around 995 sq. ft. and 3 BHK apartments facing east or north, approximately 990 sq. ft. These units stand out with their unique roofline and added ceiling height compared to the standard floors.
The detailed floor plans and room dimensions are available in the official project brochure.
Sanjeevini Srushti Price
Sanjeevini Srushti apartments are currently seeing an average resale price of around ₹9,000 to ₹9,300 per square foot, according to the latest listings for the project.
Note: These numbers are just estimates based on the current resale market, as Sanjeevini Srushti is a completed development. Now, most units are sold through resale rather than new bookings from the builder. Keep in mind that actual sale prices can differ depending on factors like the floor level, the direction the unit faces, and its overall condition.
Sanjeevini Srushti Photo Gallery
Dive into the captivating images of Sanjeevini Srushti, where you can explore the tower exteriors, the inviting entrance arch, the stylish clubhouse interiors, the lush landscaped courtyard, the sparkling swimming pool, and the sample unit interiors.
Sanjeevini Srushti Construction Specifications
| Component | Specification |
|---|---|
|
Structure |
RCC framed structure designed to withstand seismic activity, complete with anti-termite treatment. |
|
Walls |
External: 6″ solid concrete blocks made with hydraulic pressure; Internal: 4″ solid concrete blocks also made with hydraulic pressure. |
|
Plastering |
External: Finished with two coats of sponge; Internal: Finished with one smooth coat. |
|
Main Door |
32mm flush door featuring teak veneer on both sides, reinforced with a metal T-patti and solid timber filler. |
|
Internal Doors |
32mm HDF skin door equipped with a tubular core filler. |
|
Windows |
2.5-track UPVC windows featuring mosquito mesh and MS safety grills |
|
Kitchen |
Sleek black granite platform, complemented by a stainless steel sink and a ceramic glazed tile dado above the platform |
|
Toilets |
Wall-mounted commode, health faucet, hot & cold mixer, along with Cera/Jaquar or equivalent CP fittings, topped off with a grid false ceiling |
|
Flooring |
800×800mm double-charged vitrified tiles in the living room, dining area, bedrooms, and kitchen |
|
Balconies & Utilities |
Anti-skid 300×300mm ceramic tiles for safety |
|
Painting |
Interior: wall putty + primer + two coats of weather-proof cement paint; main door finished with teak polish |
|
Electrical |
Concealed copper wiring (Finolex/Havells/Anchor or equivalent); modular switches; dedicated points for washing machine, water purifier, chimney, refrigerator, microwave, and mixer/grinder |
|
Air Conditioning |
Provision for air conditioning in the living/dining area and master bedroom only |
|
Generator Backup |
600W for 3 BHK & 2.5 BHK units; 500W for 2 BHK units
Water Supply Borewell with both underground and overhead storage |
|
Water Supply |
Borewell with both underground and overhead storage |
|
Parking |
One covered car park allocated per flat |
|
Lifts |
6-passenger, 8-passenger, and stretcher-compatible lifts (Kone/Johnson or equivalent) |
Sanjeevini Srushti Location
Sanjeevini Srushti is conveniently located just off Hope Farm Circle on White Acres Road in Whitefield, East Bangalore, in an area often referred to as Kacharakanahalli or Soukya Road. The property faces a planned 100-feet road that leads directly to Old Madras Road, NH-44 (heading towards Hoskote), and connects to the Outer Ring Road via Hoodi Circle and Marathahalli.
The travel times listed below are rough estimates based on typical traffic conditions.

IT Parks & Tech Corridors
| Landmark | Approx. Travel Time |
|---|---|
|
ITPL (International Tech Park Bangalore) |
5 – 8 mins |
|
EPIP Zone |
5 – 10 mins |
|
Brigade Tech Gardens |
10 – 12 mins |
|
Bagmane World Technology Center |
12 – 15 mins |
|
Embassy Tech Village / RMZ Ecospace (Marathahalli–Sarjapur corridor) |
30 – 35 mins |
Hospitals & Healthcare
| Landmark | Approx. Travel Time |
|---|---|
|
Vydehi Institute of Medical Sciences |
10 – 12 mins |
|
Manipal Hospital, Whitefield |
12 – 15 mins |
|
Narayana Multispeciality Hospital |
10 – 12 mins |
|
Columbia Asia Hospital, Whitefield |
18 – 20 mins |
Schools & Educational Institutions
| Landmark | Approx. Travel Time |
|---|---|
|
Vibgyor High, Whitefield |
8 – 10 mins |
|
Delhi Public School, Whitefield |
10 – 12 mins |
|
Deens Academy |
8 – 10 mins |
|
Chrysalis High School |
8 – 10 mins |
|
Greenwood High International School |
15 – 18 mins |
Shopping & Entertainment
| Landmark | Approx. Travel Time |
|---|---|
|
Park Square Mall |
6 – 8 mins |
|
Forum Value Mall, Whitefield |
8 – 10 mins |
|
Inorbit Mall, Whitefield |
10 – 12 mins |
|
Phoenix Marketcity |
12 – 15 mins |
Transit & Connectivity
| Landmark | Approx. Travel Time |
|---|---|
|
Kadugodi Tree Park Metro Station (Purple Line) |
180 meters (3 – 5 min walk) |
|
Whitefield Metro Station |
10 – 12 mins |
|
K.R. Puram Railway Station |
20 – 22 mins |
|
Outer Ring Road access (via Marathahalli) |
20 – 25 mins |
|
Kempegowda International Airport |
50 – 60 mins via NH-44 / Hoskote Road |
Hotels
| Landmark | Approx. Travel Time |
|---|---|
|
Vivanta by Taj, Whitefield |
10 – 12 mins |
|
Whitefield Marriott Hotel |
12 – 15 mins |
|
Novotel Bangalore Whitefield |
20 – 22 mins |
Sanjeevini Srushti RERA & Legal Status
Sanjeevini Srushti is officially registered with the Karnataka Real Estate Regulatory Authority, holding the registration number PRM/KA/RERA/1250/304/PR/150222/004712, which was registered on February 15, 2022. This project has successfully obtained its Occupancy Certificate (OC) and is categorized as Completed and Ready to Move. The development is brought to life by Sanjeevini Srushti Infra (Sanjeevini Group), a proud member of the Builders & Real Estate Developers Association of India (BREDAI) in Bangalore.
Buying Resale at Sanjeevini Srushti
Sanjeevini Srushti is officially registered with the Karnataka Real Estate Regulatory Authority, holding the registration number PRM/KA/RERA/1250/304/PR/150222/004712, which was registered on February 15, 2022. This project has successfully obtained its Occupancy Certificate (OC) and is categorized as Completed and Ready to Move. The development is brought to life by Sanjeevini Srushti Infra (Sanjeevini Group), a proud member of the Builders & Real Estate Developers Association of India (BREDAI) in Bangalore.
- Verify the seller's original sale deed and encumbrance certificate.
- Confirm any outstanding maintenance dues with the facility management or association.
- Double-check the Occupancy Certificate for the specific block and unit.
- Cross-check the carpet area against the originally booked super built-up area.
- Review the current facility management charges and what they include.
Other Projects by Sanjeevini Srushti Properties
With a focus on East Bangalore, Sanjeevini Srushti Properties has introduced more than one project under the “Srushti” brand.
- New Launch, Ongoing Project
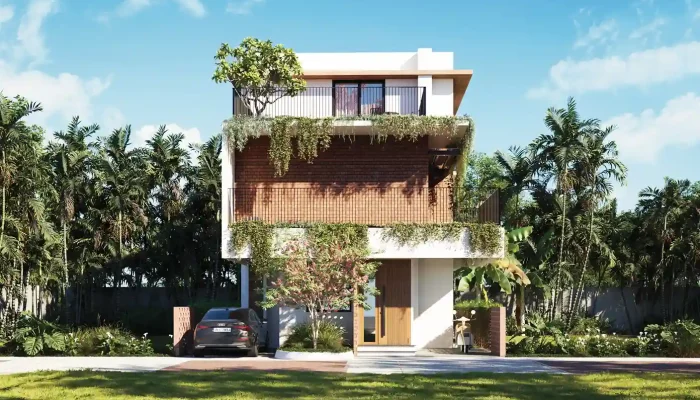
- Premium Villas
- Located in Hoskote, Bangalore
- 17 Acres Land Parcel
- 340 Villas
- 1,800 sq. ft. - 4,500 sq. ft. Unit sizes
Sanjeevini Srushti Srigandha
- Completed, Ready to Move Project
- Villa Plots
- Located at Bhaktharahalli, Hoskote, East Bangalore
- 8.09 Acres Land Parcel
- 134 Plots
- Approx. 570 sq. ft. - 2,555 sq. ft. Plot Sizes
Frequently Asked Questions (FAQs) on Sanjeevini Srushti
1. Is Sanjeevini Srushti ready to move in?
Yes, Sanjeevini Srushti is a fully completed project, and it has received its Occupancy Certificate. You can find units available for resale.
2. How many units and towers are there in Sanjeevini Srushti?
Sanjeevini Srushti features a total of 337 units spread across 3 blocks (A, B, and C), all designed in a Basement + G+8 structure.
3. What is the RERA number for Sanjeevini Srushti?
The RERA number is PRM/KA/RERA/1250/304/PR/150222/004712, and it was registered on February 15, 2022.
4. What are the current prices at Sanjeevini Srushti?
Currently, resale prices are averaging around ₹9,000 to ₹9,300 per sq. ft. This means approximately ₹85 Lakhs for a 2 BHK and up to ₹1.18 Crore for a 3 BHK or 2.5 BHK, depending on the floor and direction.
5. How much open space can we find at Sanjeevini Srushti?
A generous 68% of the entire project area is dedicated to open and beautifully landscaped spaces.
6. Is Sanjeevini Srushti Srigandha the same as Sanjeevini Srushti?
No, Sanjeevini Srushti is a completed apartment project located in Kacharakanahalli, while Sanjeevini Srushti Srigandha is a separate villa-plot layout in Bhaktharahalli/Hoskote, both developed by the same builder group under the “Srushti” brand.
7. Is The Berries for Birds connected to Sanjeevini Srushti?
The Berries for Birds is a premium villa project situated in Bhaktharahalli, New Whitefield, and is developed by Sanjeevini Srushti Properties. Right now, it is in the EOI stage and is being positioned as a unique, larger-format offering alongside the completed Srushti apartments and Srigandha villa plots.
8. Who is the architect behind Sanjeevini Srushti?
FWD Architects.
9. What is included in the Sanjeevini Srushti master plan?
The master plan revolves around a central landscaped courtyard featuring a swimming pool, sports courts, themed gardens, and a jogging track. Additionally, there are three residential blocks situated along the perimeter, with a driveway for easy vehicle access.
10. What is the review rating for Sanjeevini Srushti?
It has an aggregate rating of 4.4 out of 5, based on 209 ratings collected from across the web.
About The Developer
Sanjeevini Srushti Properties
Sanjeevini Srushti Properties is the developer behind Sanjeevini Srushti and its related projects in East Bangalore. They are part of the Sanjeevini Group, which has been in the real estate game since 2010, focusing on residential, commercial, and hospitality spaces, especially around Whitefield. The group is a member of BREDAI (Builders & Real Estate Developers Association of India, Bangalore), and their projects, including Sanjeevini Srushti, are brought to life by FWD Architects.
Under the Srushti brand, the developer has introduced a range of projects, such as Sanjeevini Srushti (apartments in Kacharakanahalli), Sanjeevini Srushti Srigandha (villa plots in Bhaktharahalli/Hoskote), and The Berries for Birds (premium villas in Hoskote). You can find more details about each of these in the section above. Sanjeevini Srushti Properties is part of the larger Sanjeevini Group, which features additional residential projects throughout Bangalore beyond the Srushti brand.
Register Your Unit / Book Your Site Visit
Download Brochures | Floor Plans | Check Availability